




257 Kim Keat Ave
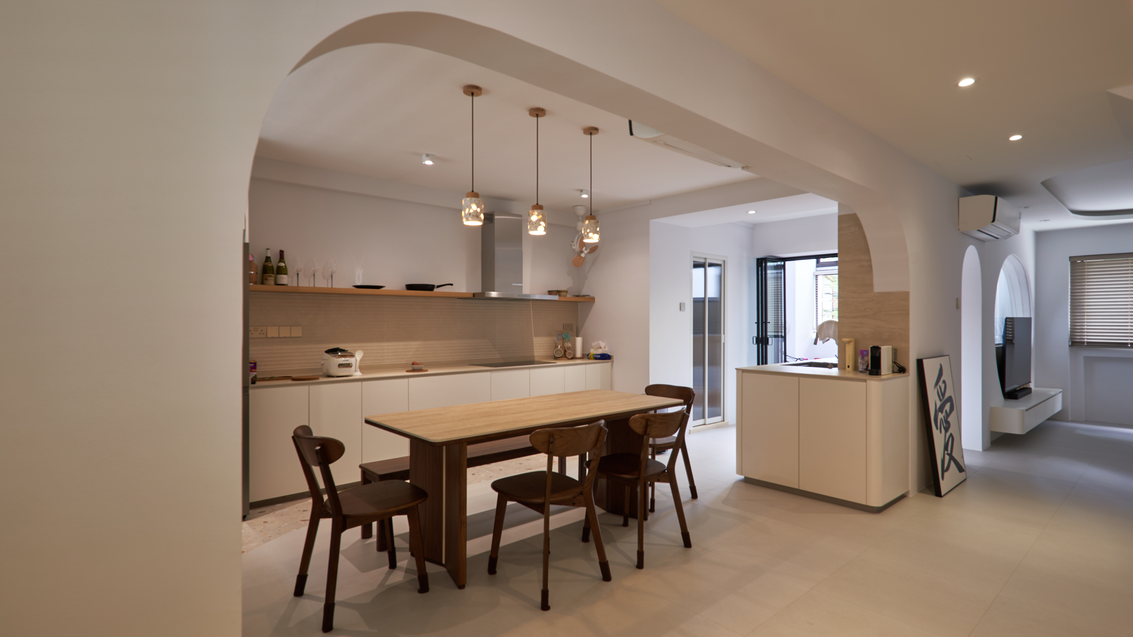
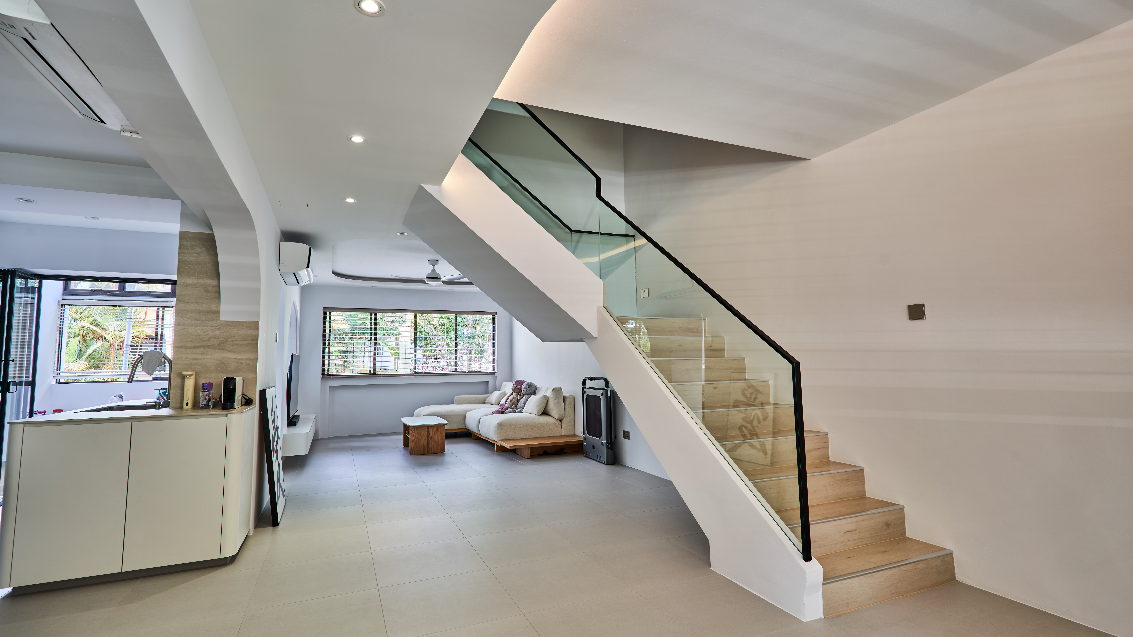
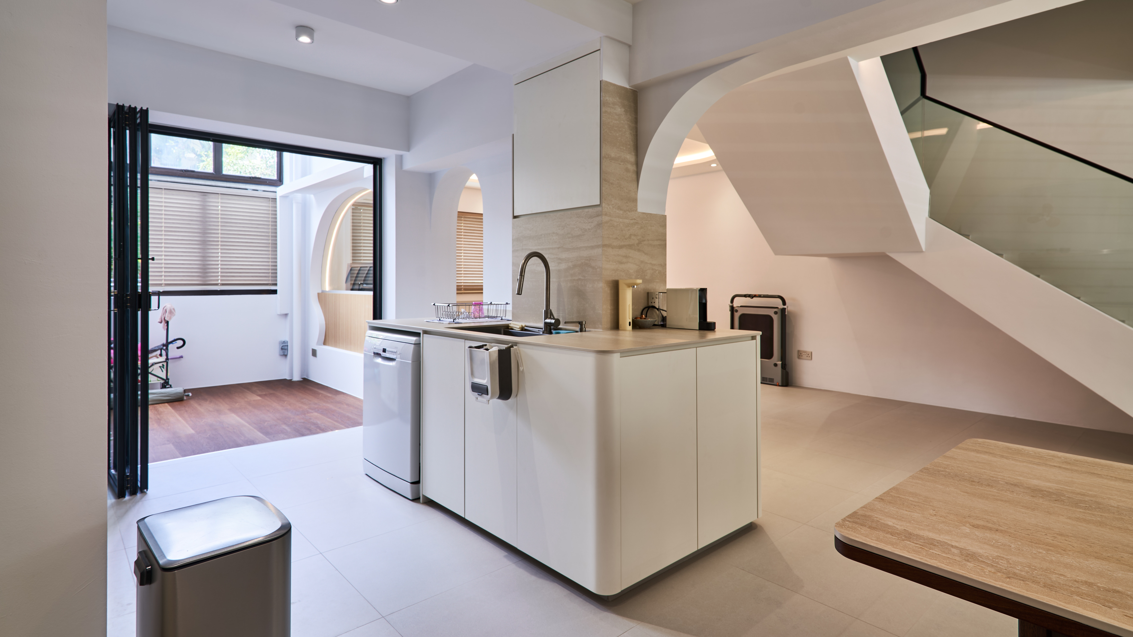
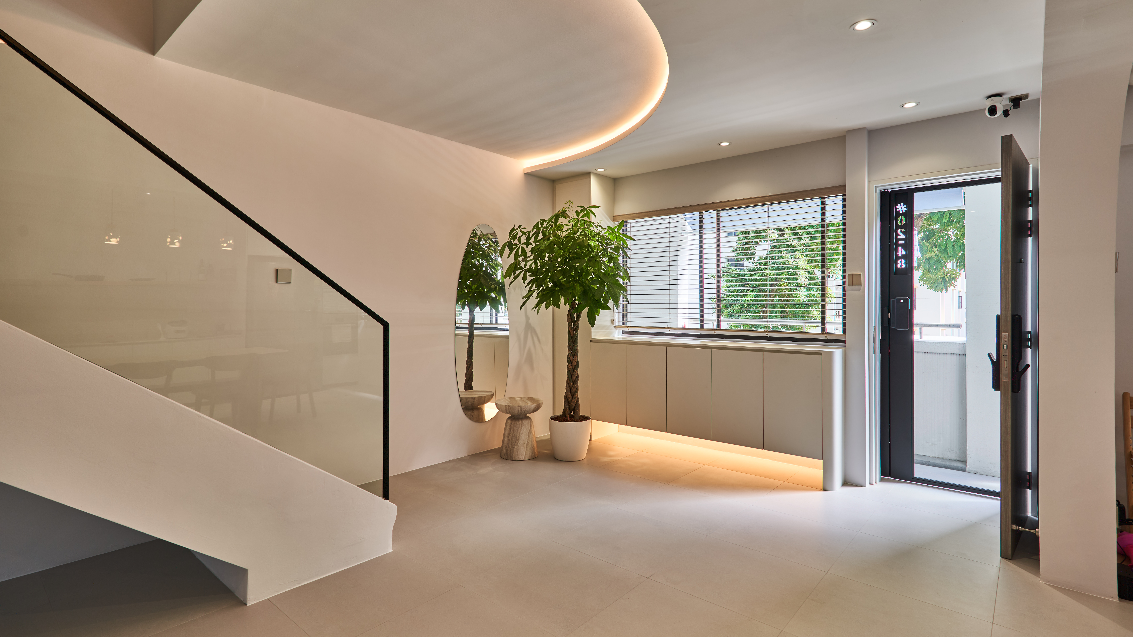
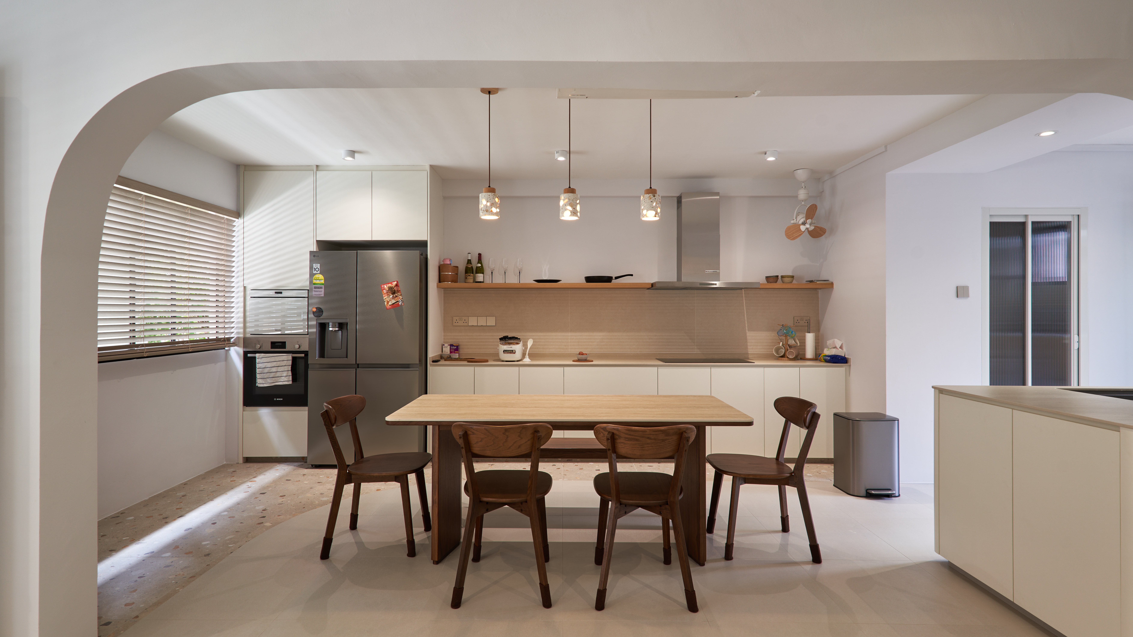
A full maisonette transformation shaped around a minimalist Zen aesthetic, with an all-white palette, seamless curves and a stronger sense of flow throughout the home. The existing spaces were thoughtfully reconfigured to create a home that feels calm, cohesive and spacious.
Project Overview

The Brief
The home needed a complete transformation while making better use of its existing layout. The challenge was to define different spaces without making the maisonette feel fragmented, while keeping the overall design clean, bright and visually connected.

Our Response
The layout was reworked with smart partitions and integrated carpentry, creating clearer zones while maintaining openness. Curves were introduced across walls, partitions and built-ins to soften the architecture, while a consistent palette and material selection tied the entire home together.
Key Features
Project Gallery
.jpg)
.jpg)
.jpg)
.jpg)
.jpg)
.jpg)
Ready to start?
.svg)