



Modern Minimalist

HDB
426D Yishun avenue 11
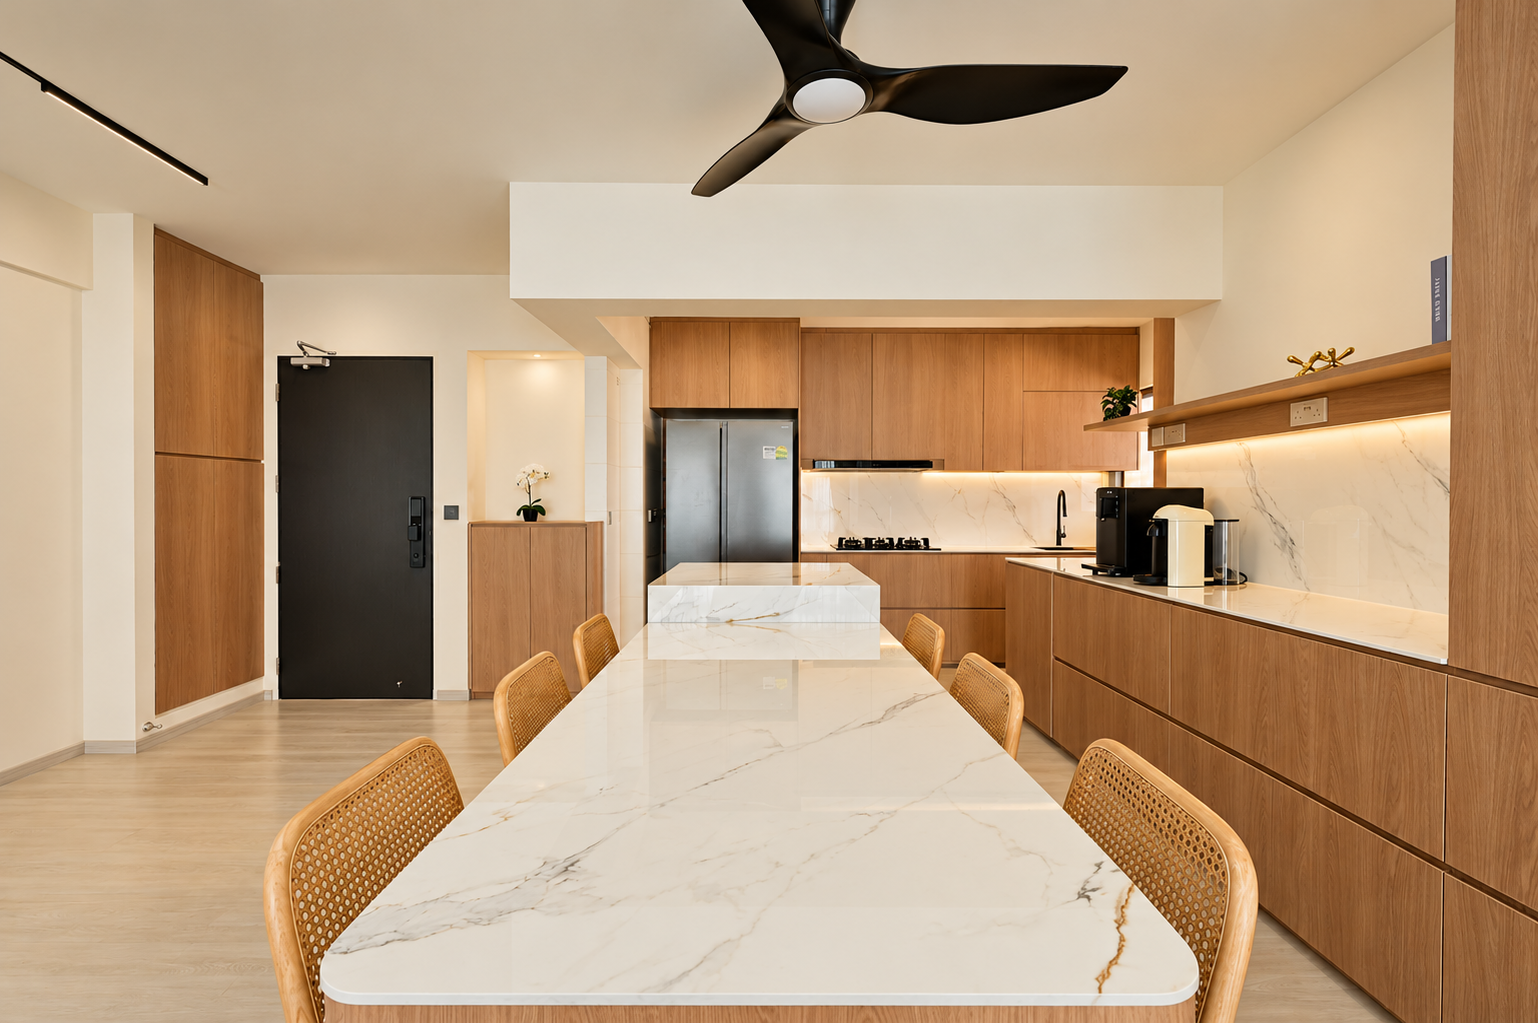
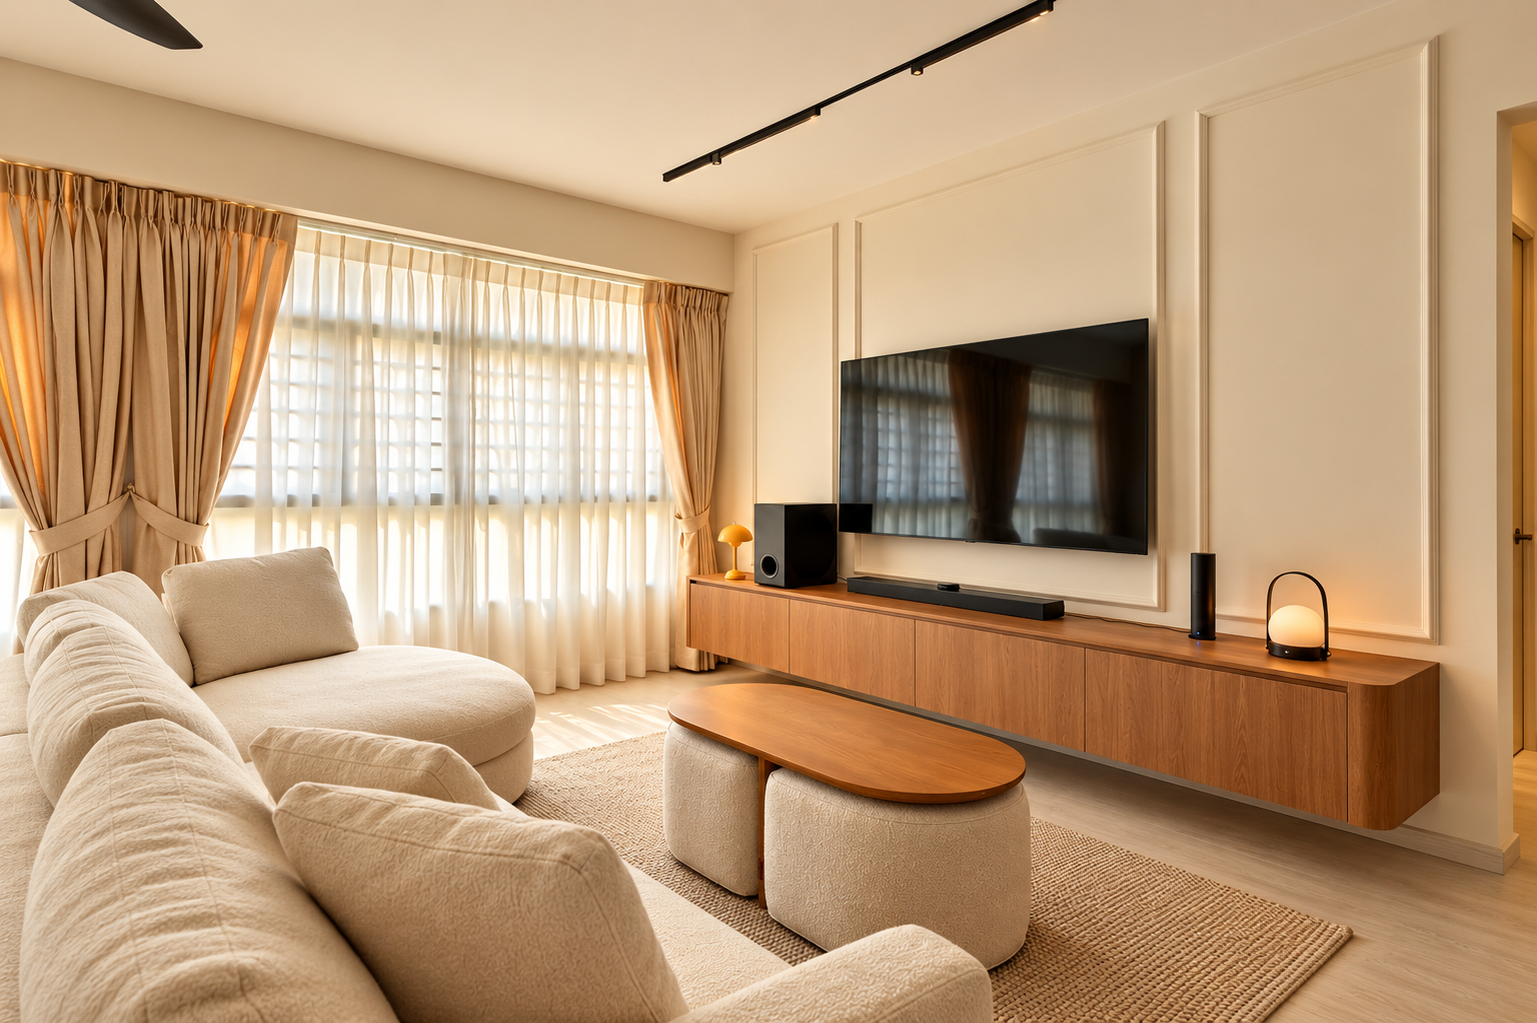
A modern HDB home designed around warm wood finishes, clean lines and a soft neutral palette. The open kitchen and dining area connect seamlessly with the living room, creating a cohesive and functional space for everyday living.
Project Overview

The Brief
The home needed a consistent design across shared spaces, with practical storage, efficient kitchen work areas and a comfortable layout that made the most of the available space.

Our Response
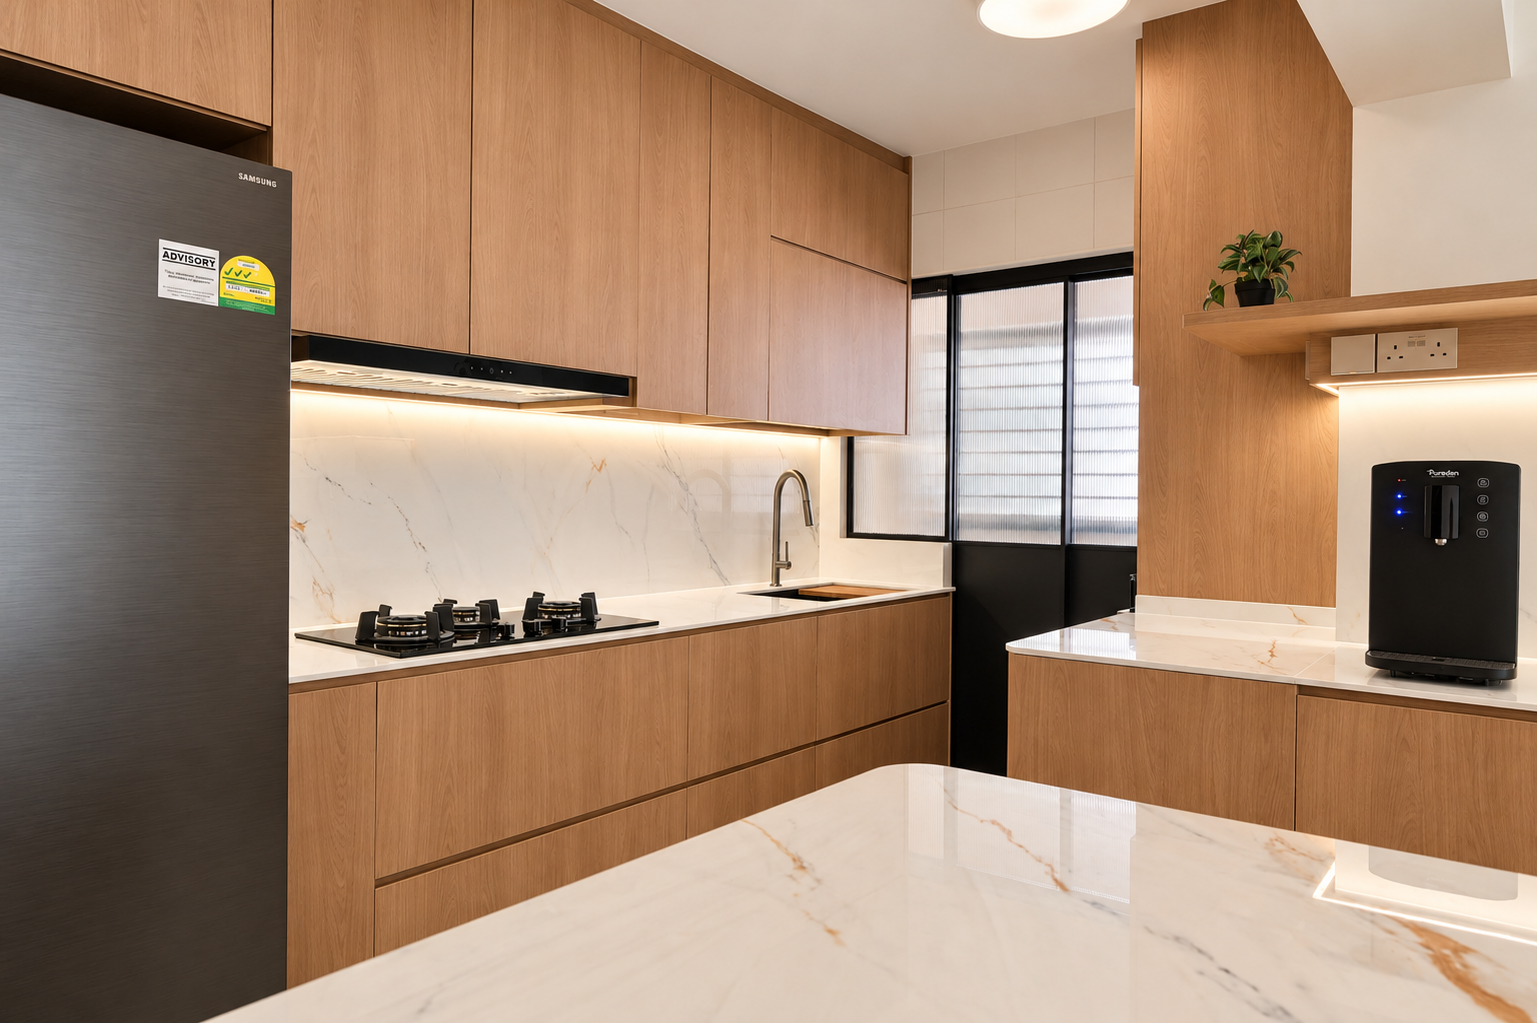
Mablle combined warm wood cabinetry, marble-look surfaces and light neutral tones to create a cohesive modern interior. Integrated storage and carefully planned layouts balance functionality with a clean, uncluttered look.
Key Features
01
Warm Wood Cabinetry
02
Marble-Look Surfaces
03
Integrated Storage
04
Open Kitchen and Dining
05
Layered Lighting
06
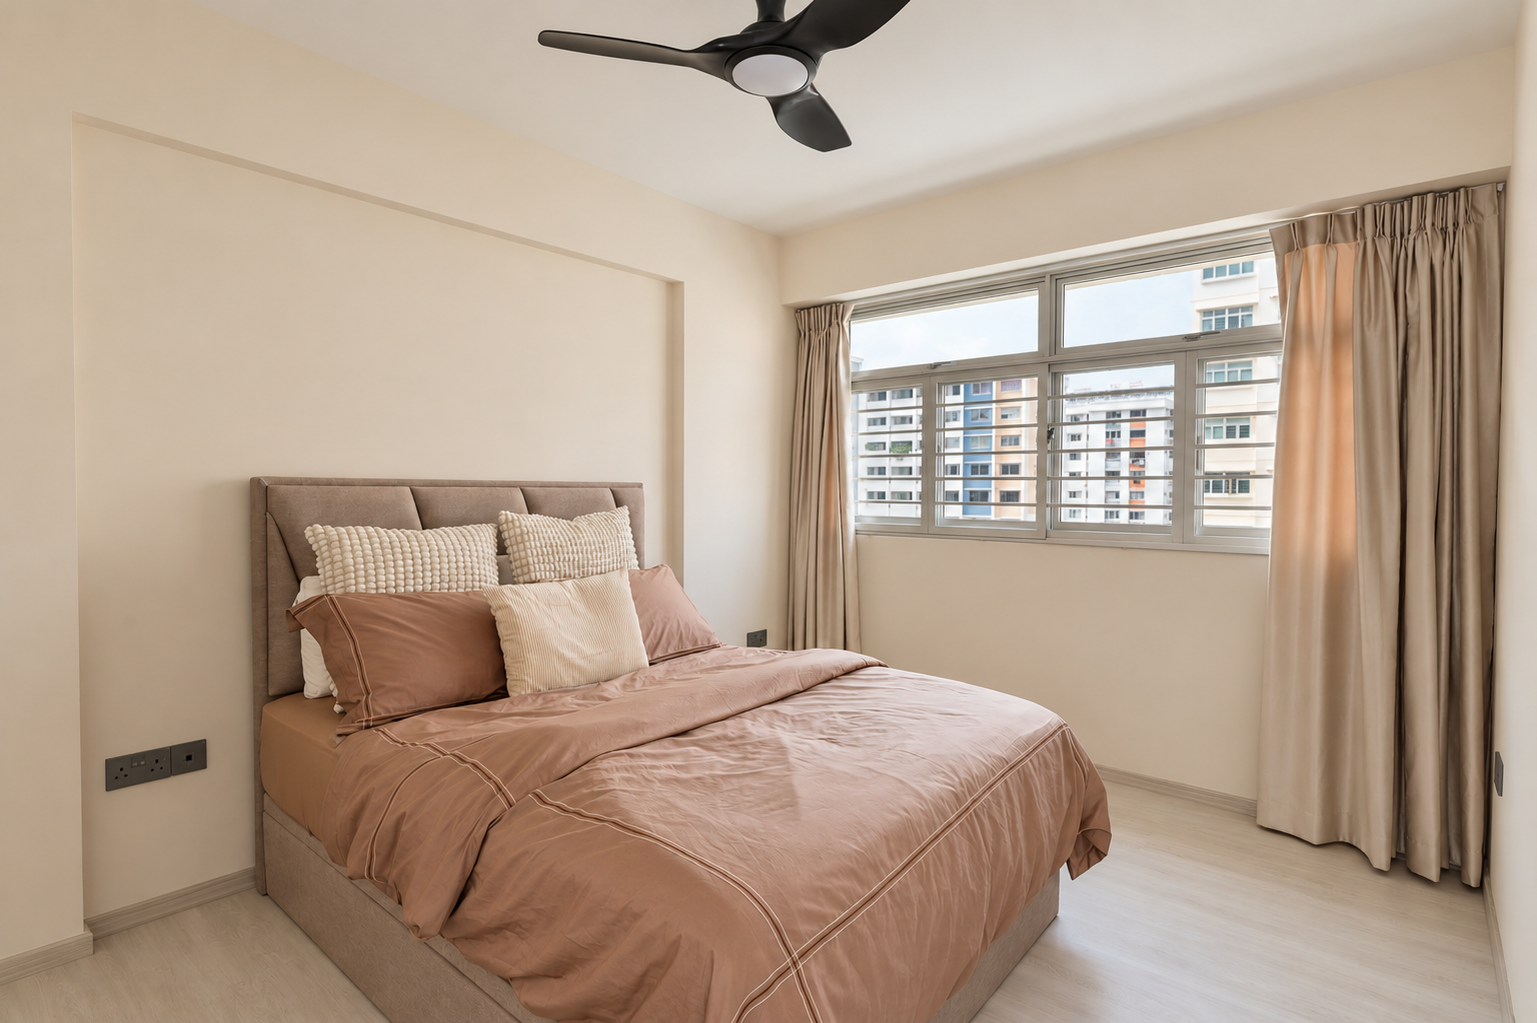
Soft Neutral Palette
Project Gallery



No items found.
Ready to start?
Let's discuss your project and create a space that truly reflects your style and needs.
Book Free Consultation
