




532B Bishan St 14
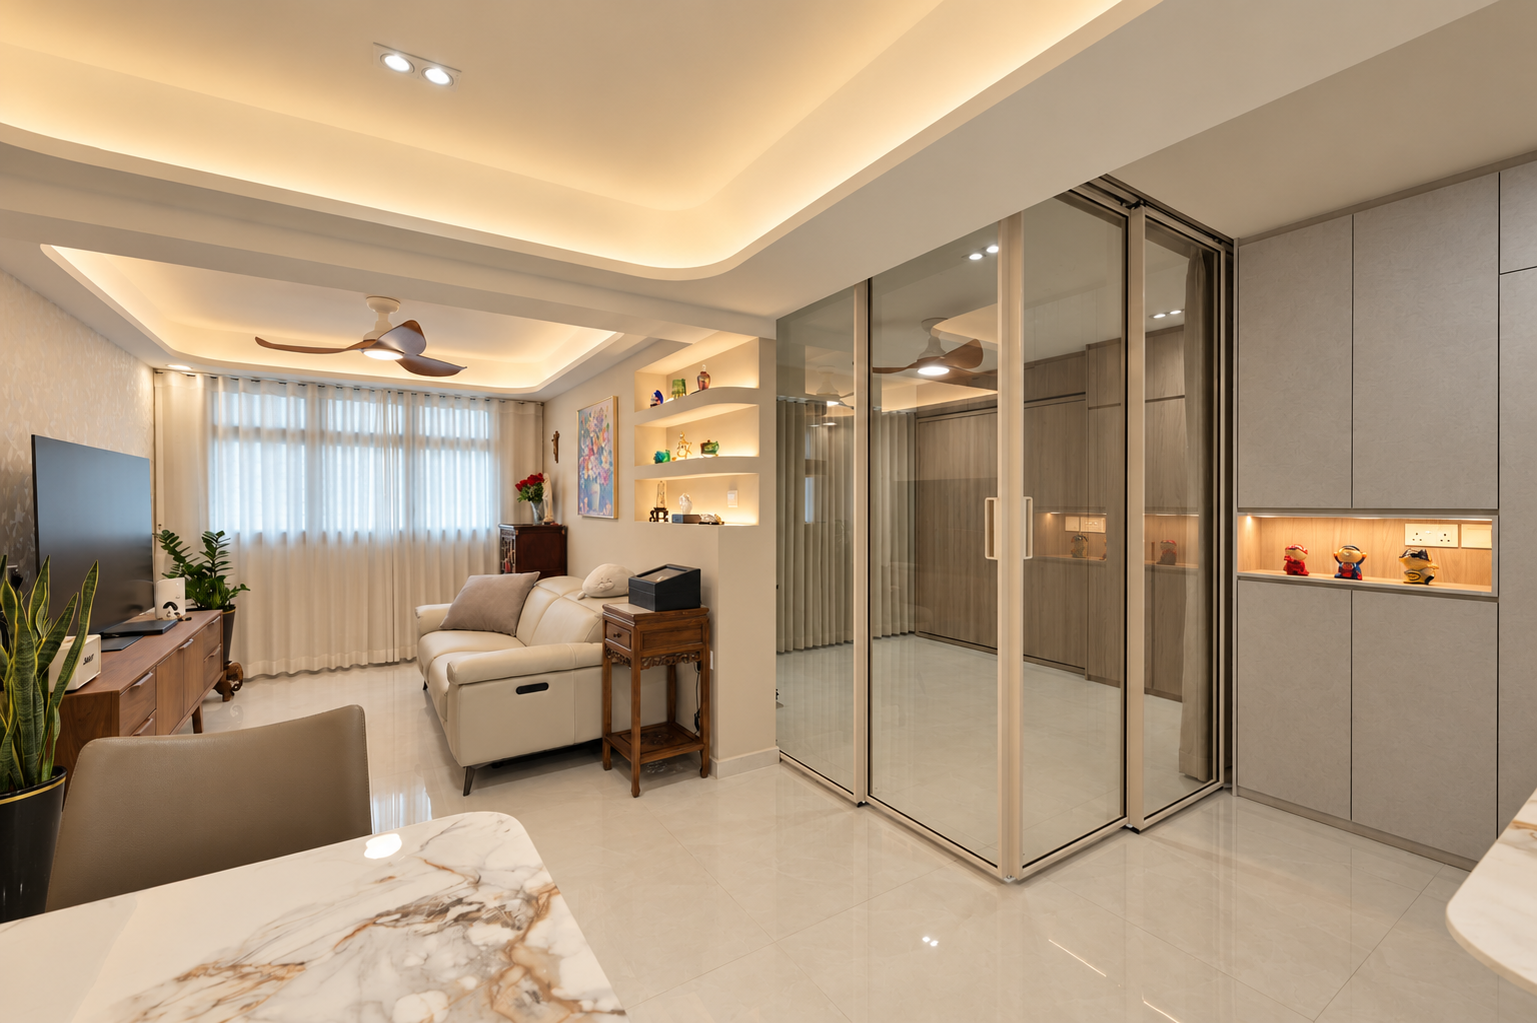
Designed for an active elderly couple planning to enjoy their home for years to come, this renovation balances comfort, practicality and understated warmth. The brief was simple: create a clean, easy-to-maintain home with generous storage, while making thoughtful adjustments for changing needs over time. A key planning decision was to swap the living hall with the outermost bedroom, creating a larger master bedroom. The original living area was converted into a bedroom for their daughter, with tinted glass sliding doors and curtains to provide privacy without making the space feel closed off. The result is a warm, functional home where the layout supports everyday living, and thoughtful details make comfort and accessibility part of the design.

Project Overview

The Brief
The homeowners wanted a home that felt spacious, uncluttered and easy to maintain, without compromising on storage or privacy. Reworking the layout also meant carefully managing the connection between the living, dining, kitchen and bedroom spaces. As this was intended to be their forever home, the design also needed to account for the couple’s long-term comfort and safety, particularly in the master bathroom.

Our Response
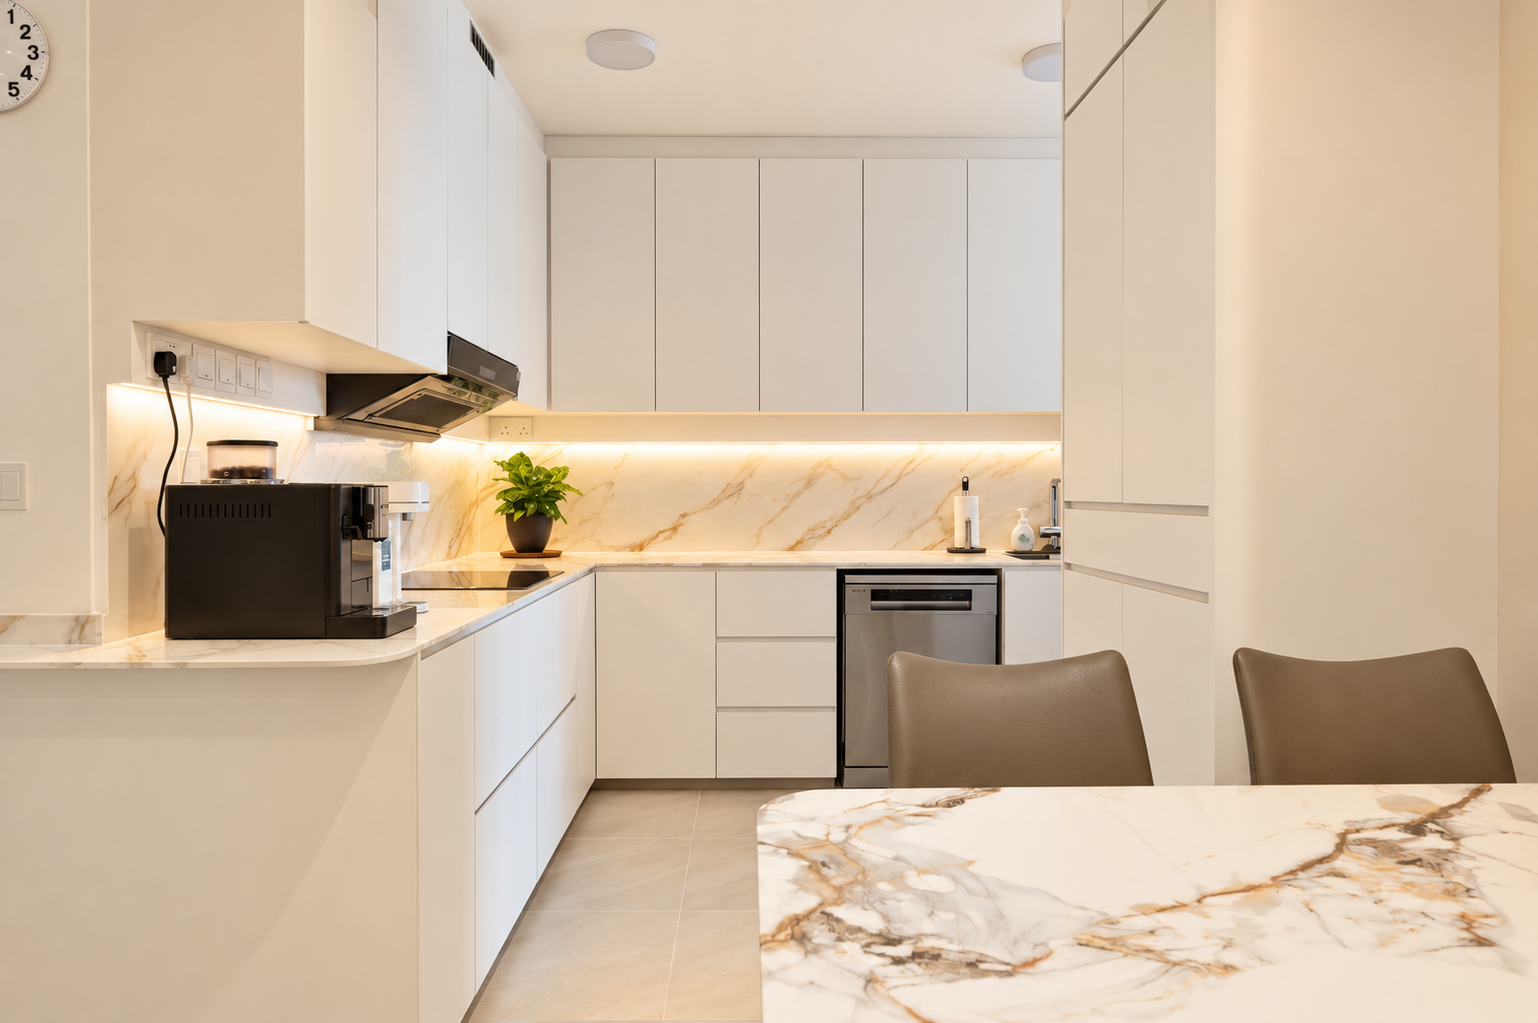
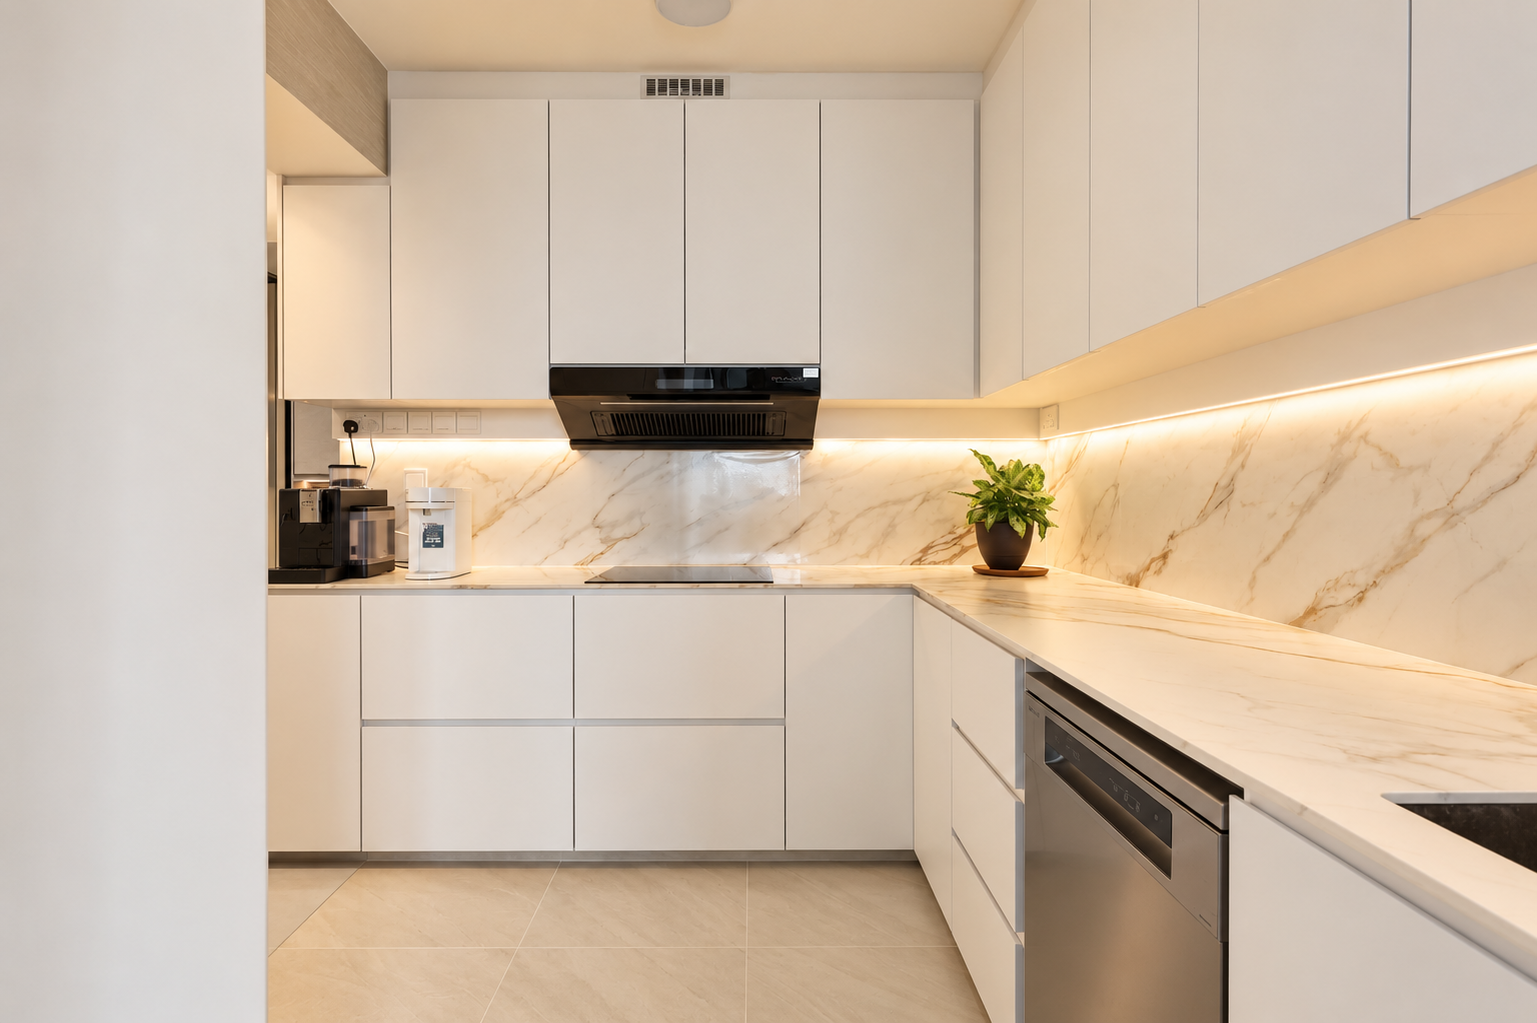
We began by rethinking the layout around how the homeowners wanted to live. Swapping the living hall and outermost bedroom created a larger master bedroom, while the former living area became a private bedroom for their daughter. To keep the home visually open, we aligned the kitchen with the dining and living areas and removed doors wherever practical. The remaining two bedrooms were kept out of direct sight, with a frameless door helping the entrance blend into the surrounding design. In the master bathroom, a low concrete tiled wall with rounded edges doubles as a shower seat. Rounded cappings soften the finish and provide a more comfortable edge, bringing safety considerations into the design without making the space feel clinical.
Key Features
Project Gallery




Ready to start?
