




895D Woodlands
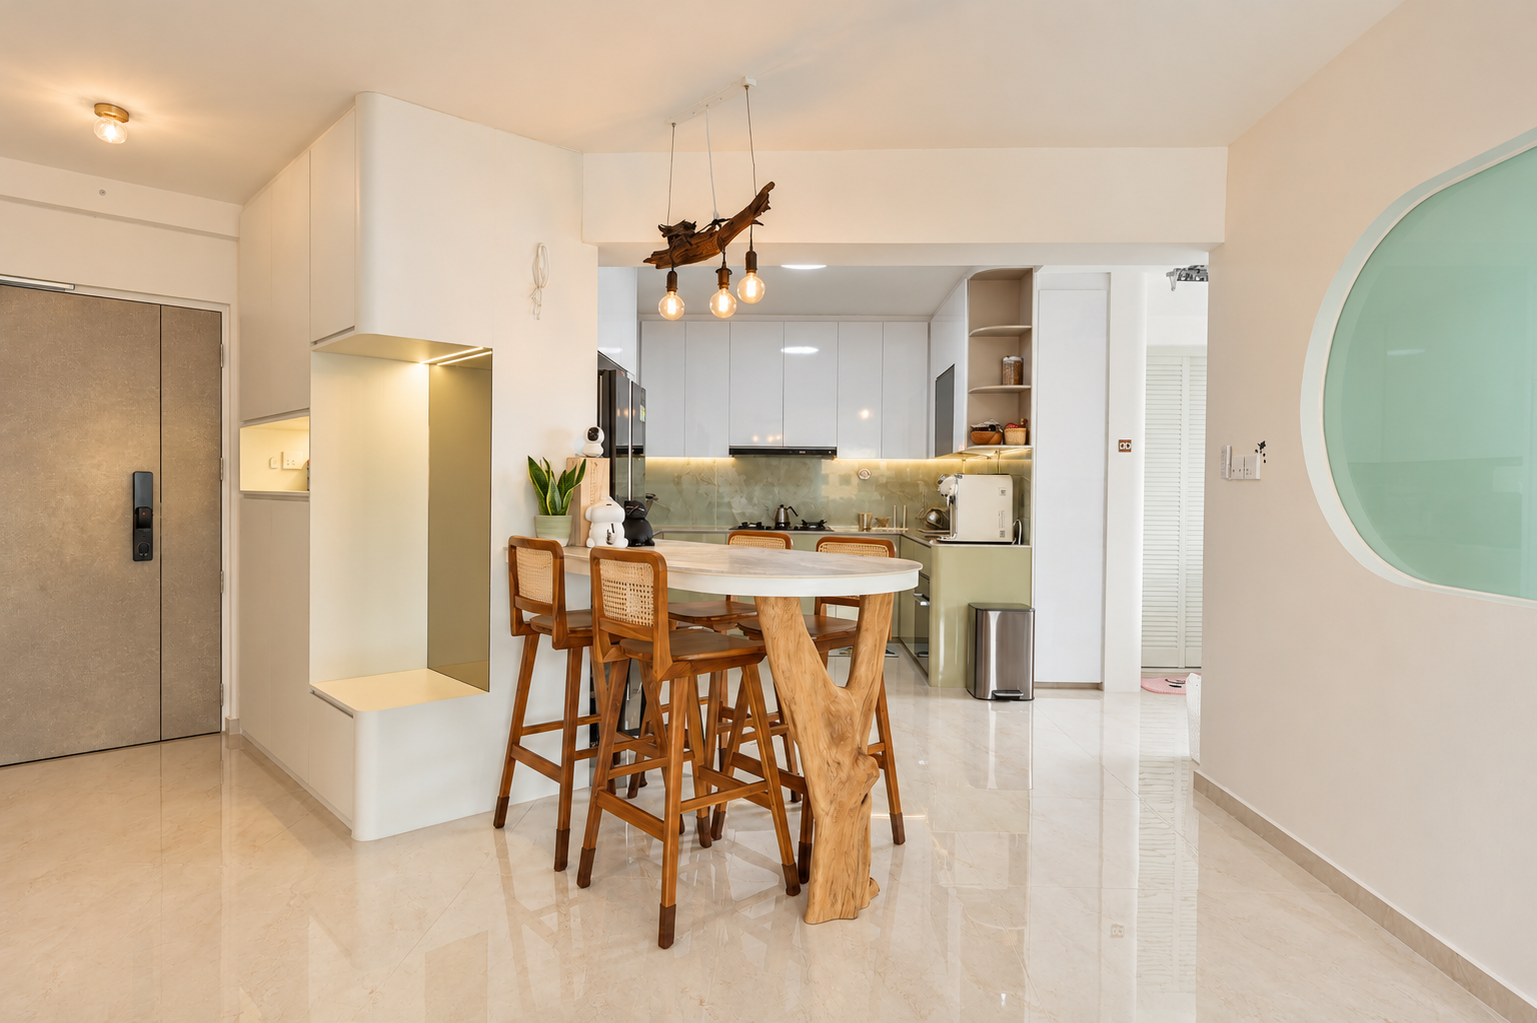
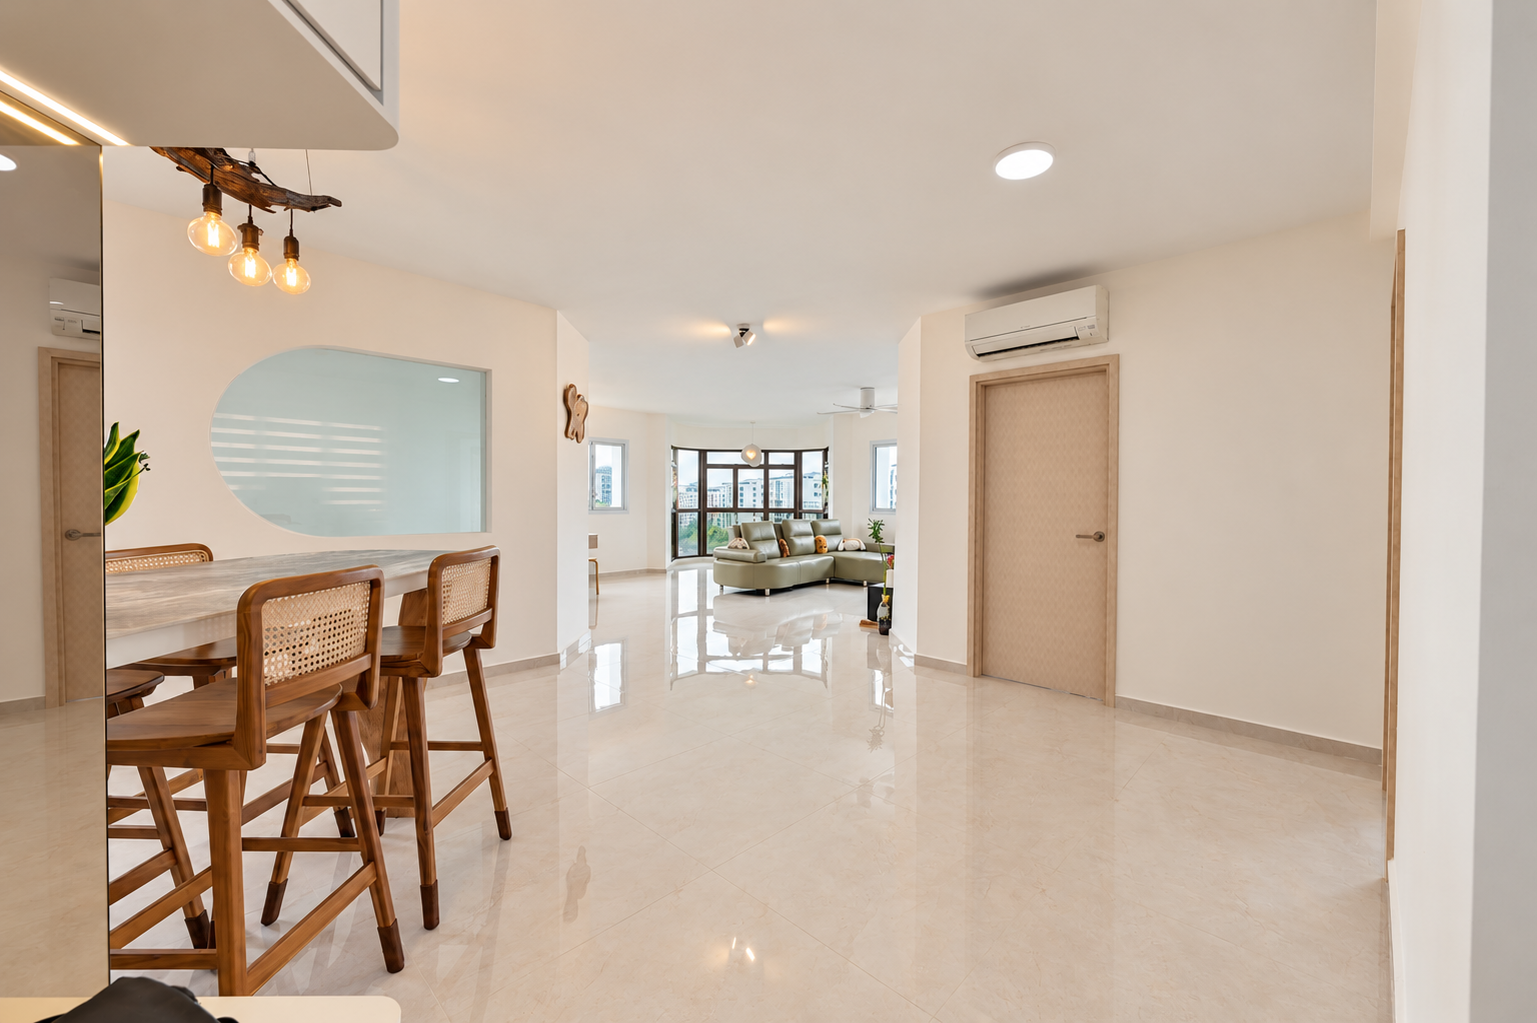
This home brings together a calm, cohesive aesthetic and the practical needs of everyday family life. From the welcoming living and dining areas to the custom bedrooms and streamlined kitchen, each space is designed to make better use of the available footprint without compromising comfort or personality.
Project Overview

The Brief
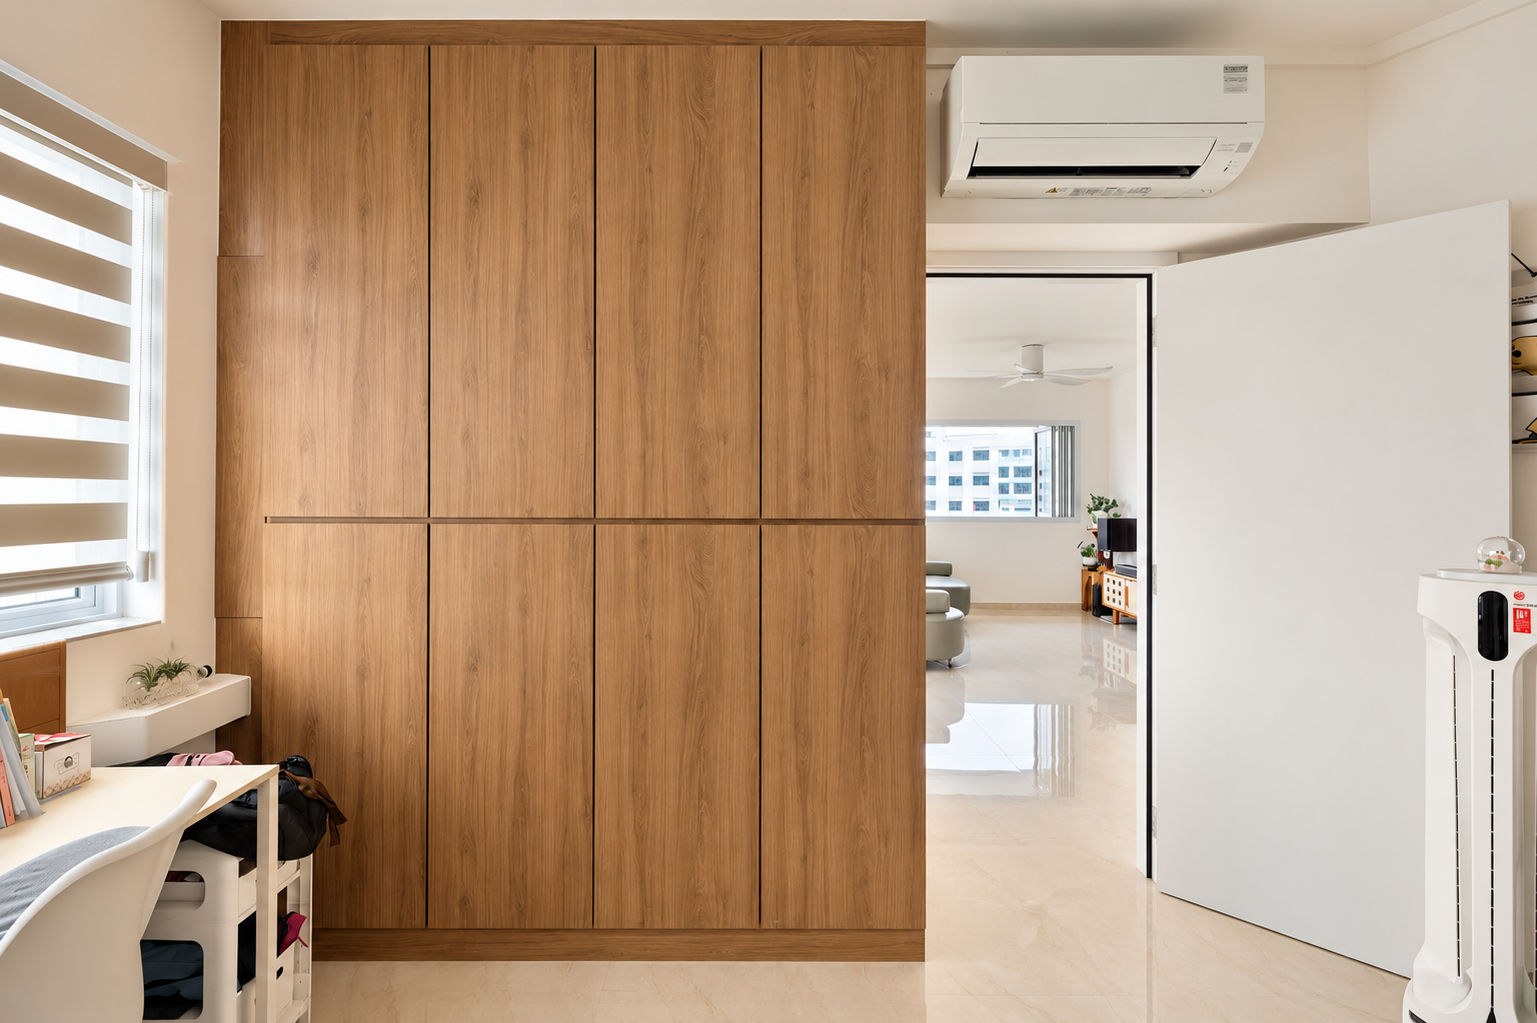
The challenge was to create a home that could comfortably support the needs of the whole family while making the most of the available space. Storage had to be thoughtfully integrated without making the rooms feel cramped, and each bedroom needed to serve its own purpose and personality. At the same time, the living, dining and kitchen areas needed to feel connected, cohesive and welcoming, balancing everyday functionality with a warm, modern aesthetic.

Our Response
Mablle uses tailored carpentry, a consistent neutral palette and carefully planned lighting to bring the home together. Integrated storage reduces visual clutter, while rounded arches, warm wood finishes and soft accent colours add character. Each room has its own identity while maintaining a cohesive design language throughout the home.
Key Features
Project Gallery





Ready to start?
