


Introduction
Designing the perfect kitchen cabinet isn’t just about looks, it directly impacts how functional, organised, and enjoyable your kitchen is on a daily basis.
In Singapore homes, especially HDB flats and condos, space is limited. This makes kitchen cabinet design even more important. The right combination of layout, materials, and storage solutions can transform your kitchen into a space that is both efficient and visually appealing.
In this guide, we’ll walk you through everything you need to know about kitchen cabinet design in Singapore, from layouts and materials to smart storage ideas.
Key Takeaways
- Best layouts for small HDB kitchens: Galley or L-shaped, depending on the room’s shape and available circulation space.
- Best all-round cabinet build: A plywood carcass with laminate or HPL finishes offers a practical balance of durability, maintenance and cost for Singapore kitchens.
- Highest-value storage upgrades: Deep drawers, a tall pantry unit and a proper corner solution can make a compact kitchen much easier to use.
- Plan appliances first: Decide where your fridge, rice cooker, air fryer and other frequently used appliances will go before finalising the carpentry, so the kitchen stays practical and uncluttered.
- Typical cost in 2026: Standard kitchen cabinetry is commonly around S$100 to S$200 per foot run for each row, while taller or more customised units can cost more.
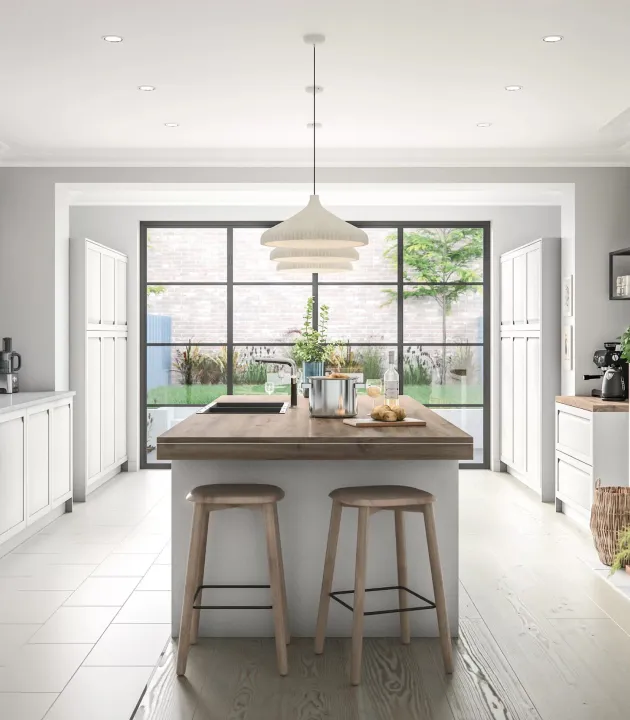
How to Plan Your Kitchen Cabinet Layout
Plan the layout before choosing colours or finishes. Three things drive it:
- Cooking style: daily wok cooking needs better ventilation, heat-resistant surfaces and wipe-clean finishes than occasional light cooking.
- Available space: measure wall lengths, door and window positions, and where plumbing and gas points are fixed.
- Workflow: how you move between the sink, hob and fridge.
The classic guide is the work triangle (sink, hob, fridge). Keeping these three within easy reach cuts down on wasted steps.
Which Layout Suits Your Kitchen?
In smaller homes, a peninsula or counter extension often does the job of an island without taking as much floor space.
Wet and Dry Kitchens
Many Singapore homes separate a wet kitchen (heavy cooking, sink, extraction) from a dry kitchen (light cooking, prep, serving). Put the most heat- and splash-exposed cabinetry in the wet zone with hard-wearing, wipe-clean finishes, and keep delicate finishes such as lacquer or veneer in the dry zone.
At Mablle, we plan wet and dry kitchens around how the household actually cooks and moves through the space.
In HDBs, where space is often tighter, we focus on clear zoning, efficient storage and keeping the wet kitchen practical without making the overall layout feel enclosed. In condos, where there may be more flexibility, we often use the dry kitchen as a cleaner extension of the dining or living area while keeping heavier cooking contained in the wet kitchen.
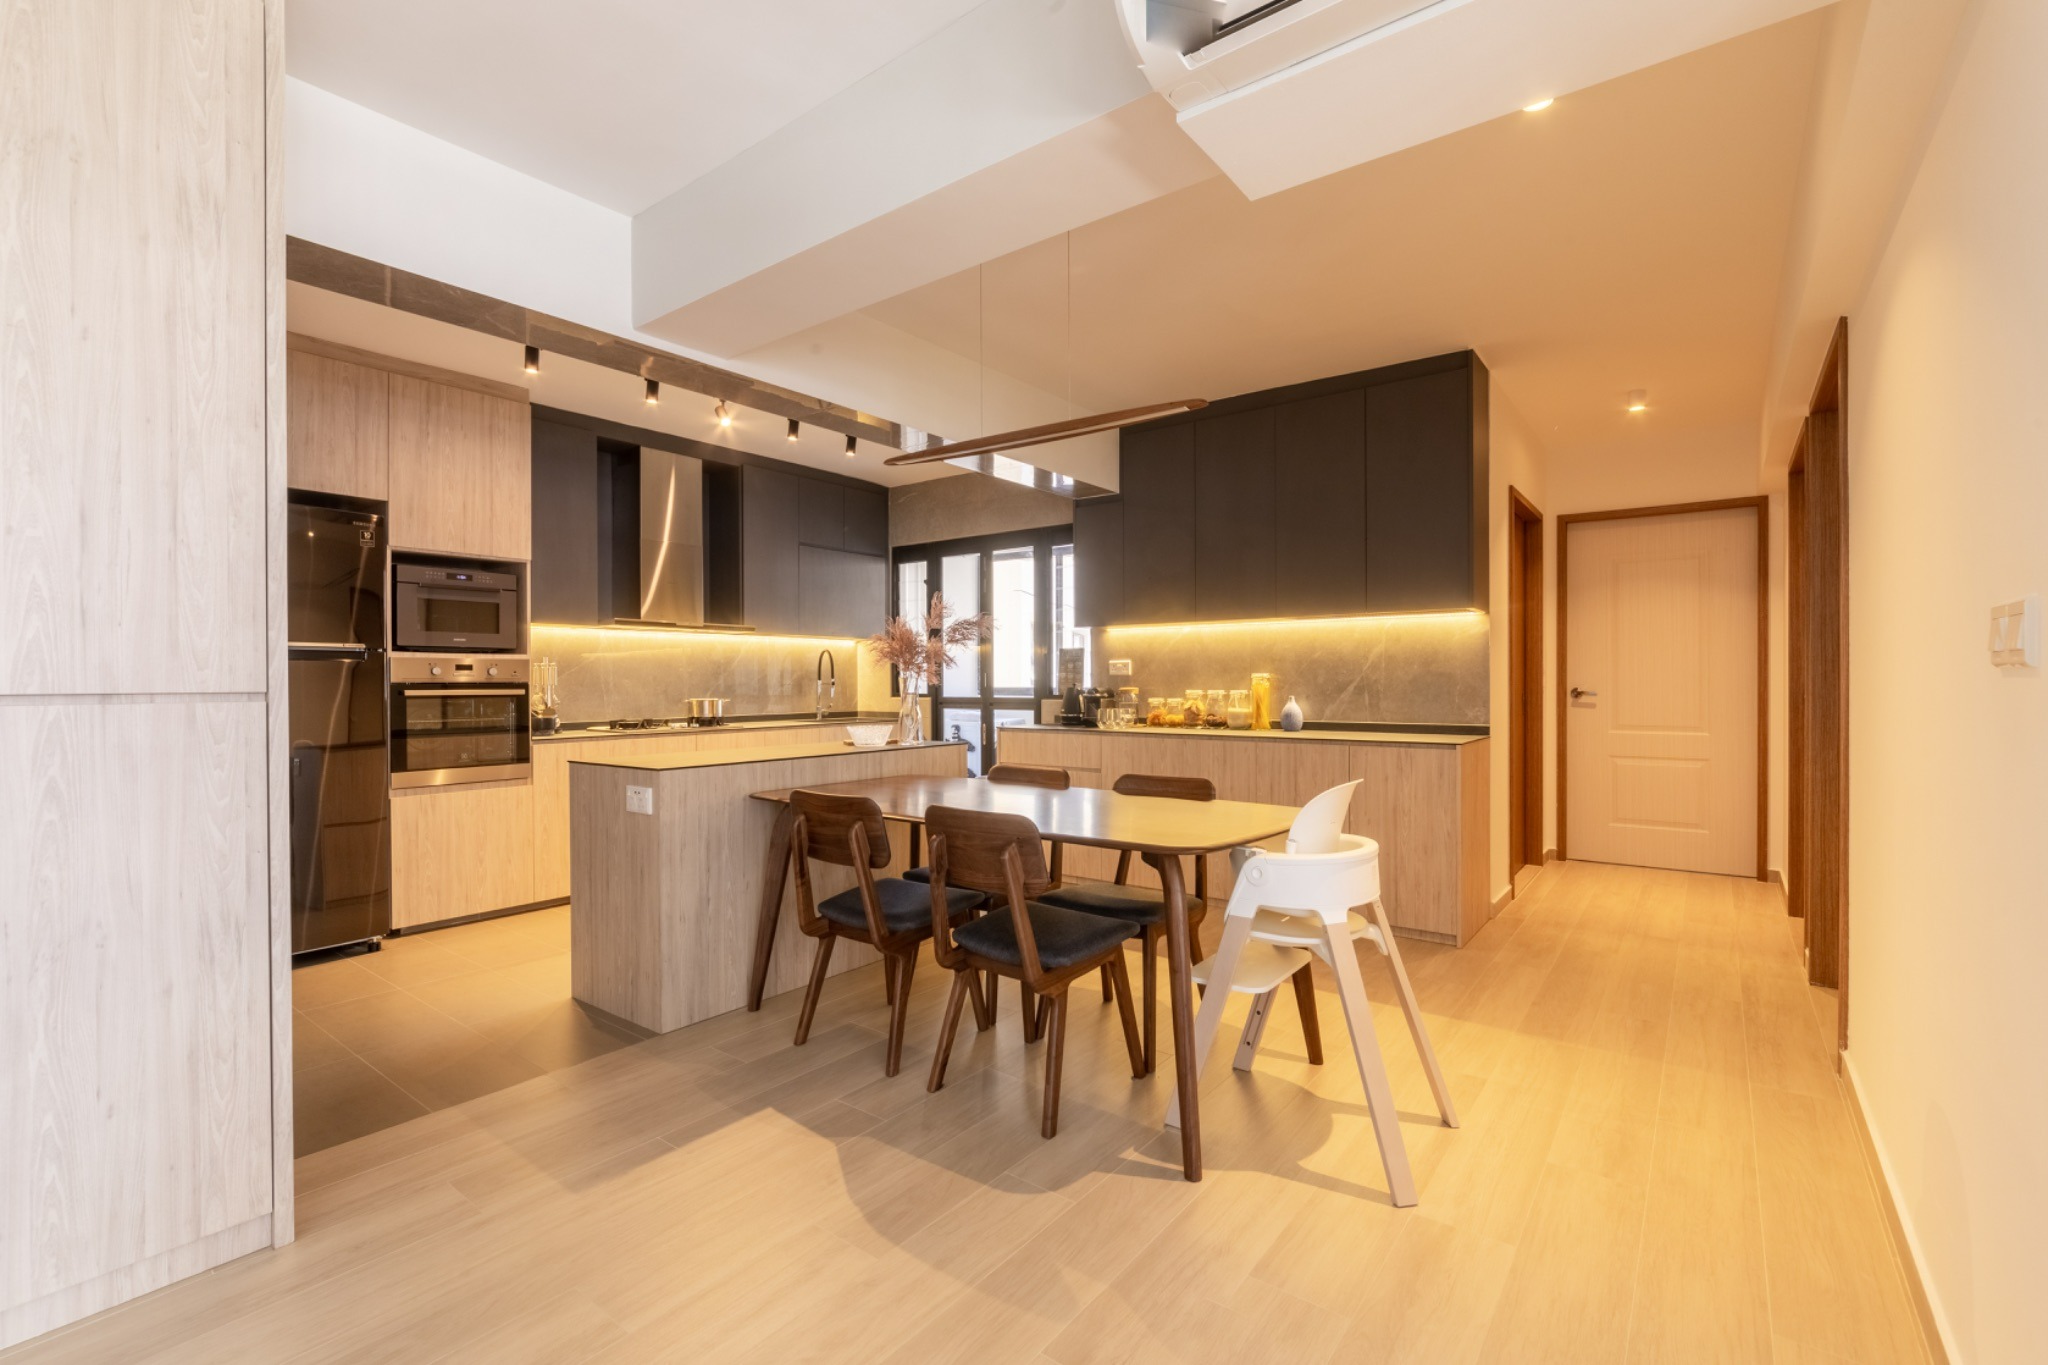
Kitchen Cabinet Materials for Singapore's Climate
Humidity and heavy cooking are the two things Singapore kitchens must withstand. Choose each material for the part of the cabinet it serves:
Most Common Materials in Singapore
- Our recommendation: for most HDB kitchens, use a plywood carcass with laminate or HPL finishes. Reserve MDF for dry areas, and keep the cabinet under the sink well sealed.
Kitchen Cabinet Styles (Choosing the Right Look)
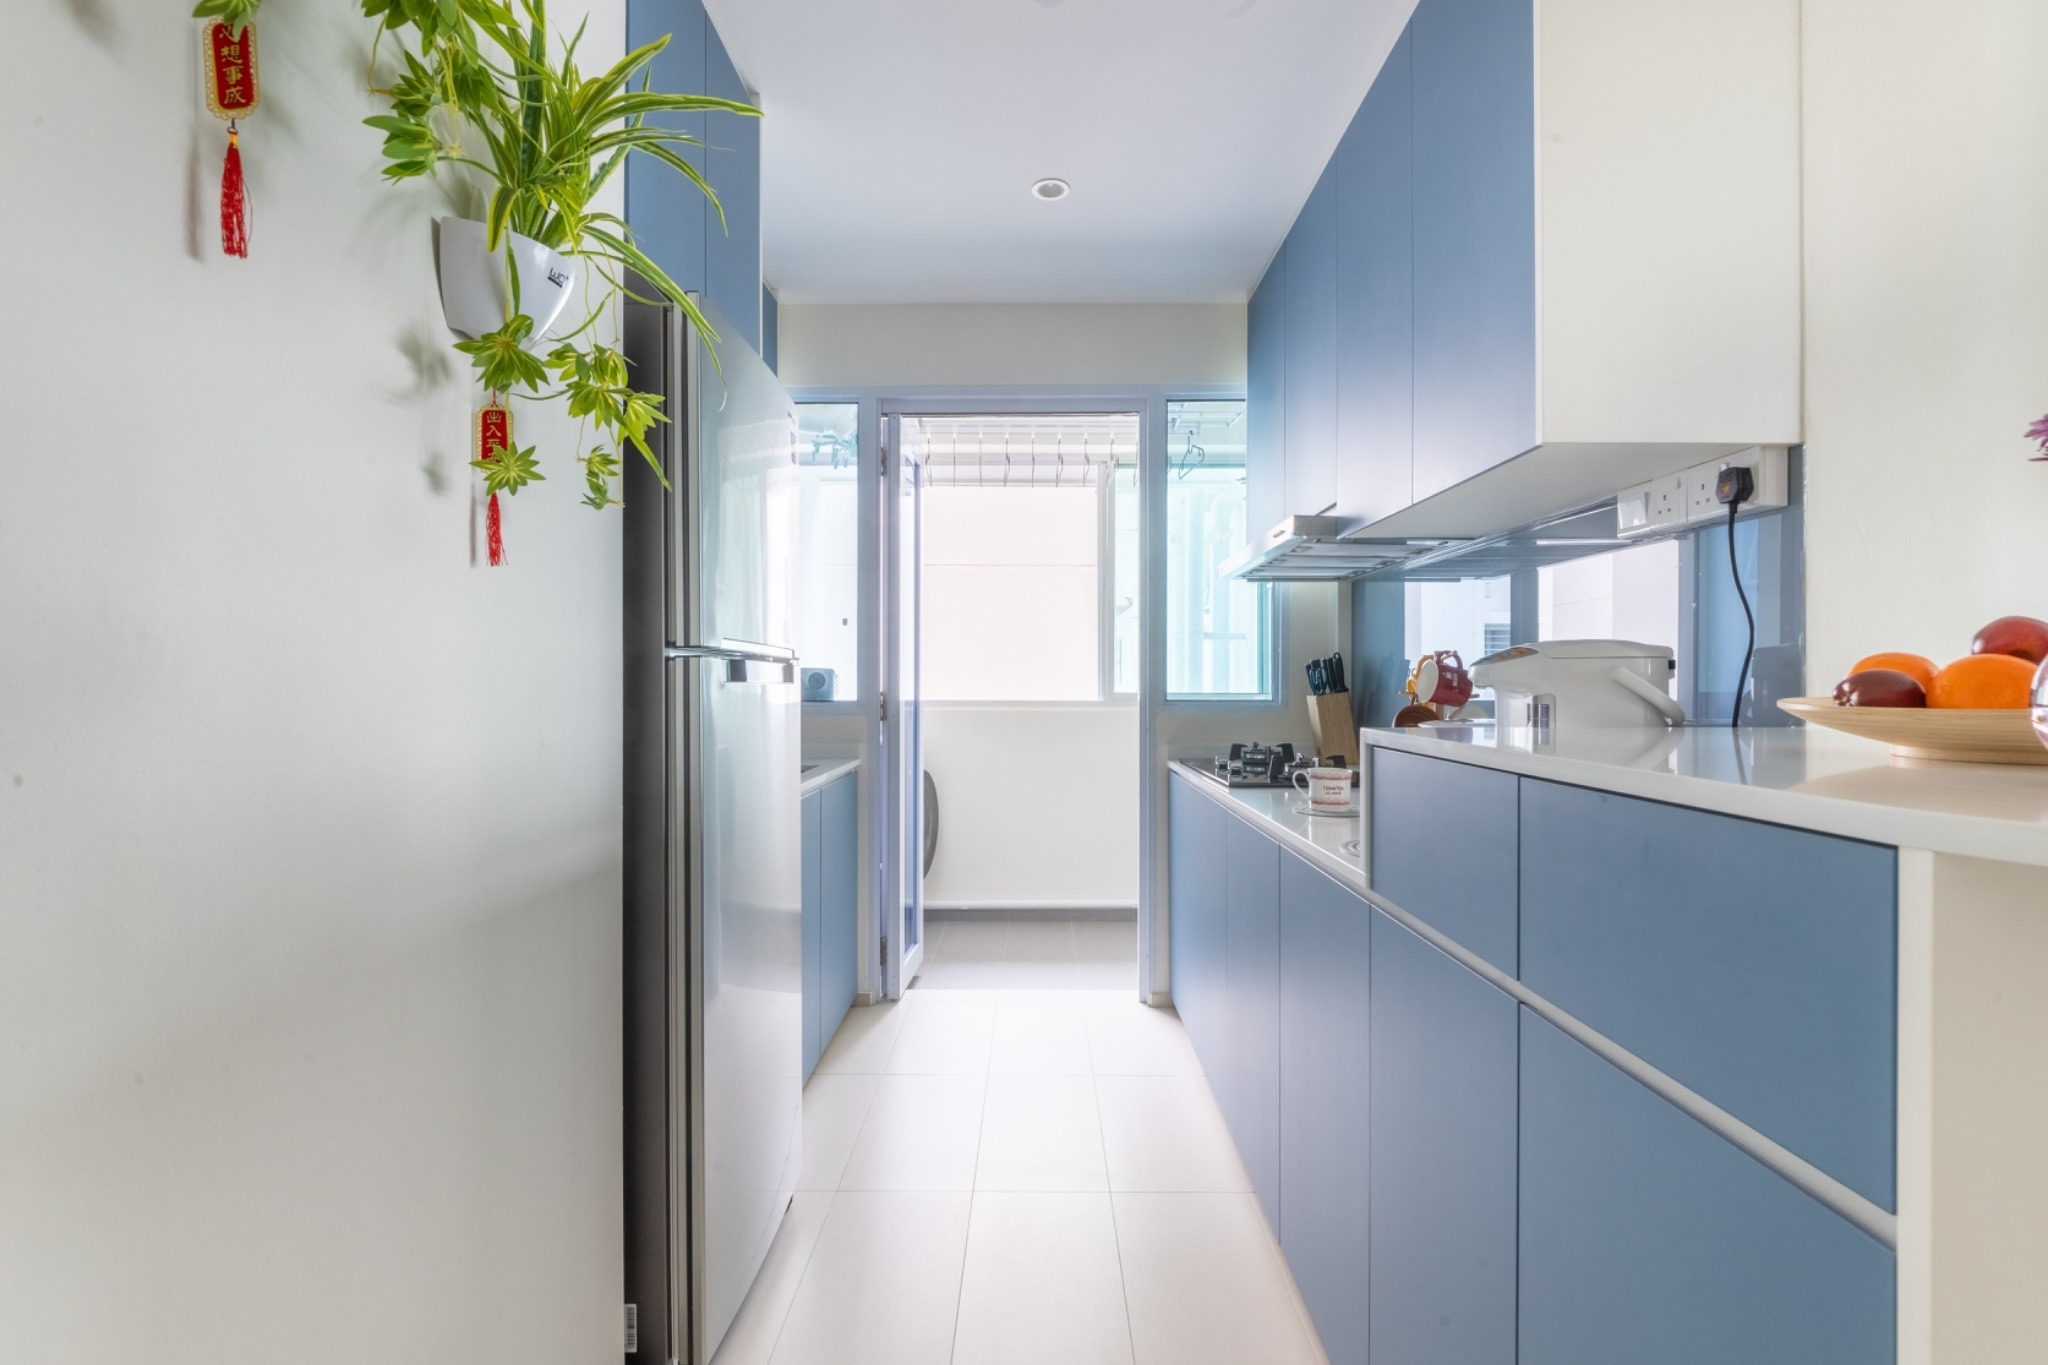
Your cabinet style defines the overall theme of your kitchen.
Popular Styles in Singapore Homes
- Flat Panel (Modern Minimalist): clean and easy to wipe down. Suits modern, minimalist and most HDB interiors.
- Shaker Style (Timeless Classic): a recessed centre panel gives a softer, classic look that works in modern and transitional homes.
- Glass-Front Cabinets: good for displaying glassware. Use one or two as accents so the kitchen doesn't look busy.
- Handleless Cabinets : seamless and contemporary. A good choice if you want a clean look and accept a slightly higher hardware cost.
Pick the style that matches the rest of your home, not just the kitchen.
Smart Storage Solutions for Small Kitchens
In a small kitchen, storage design matters more than storage quantity. Start by listing what you actually own (cookware, tableware, dry food, small appliances, cleaning supplies), then assign each group a home. These features earn their place when they solve a specific problem:
Must-Have Storage Features
- Deep drawers instead of base shelves: you see and reach everything without crouching into the back of a cabinet.
- Pull-out units: suited to spices, condiments and narrow gaps.
- Corner mechanisms (magic corner, LeMans): make L- and U-shaped corners usable.
- Tall pantry unit: keeps dry goods in one place.
- Built-in bin compartment: hides waste and frees floor space.
- Dedicated appliance zone: decide where the rice cooker, air fryer, blender and water dispenser go before the carpentry is drawn, so your worktop doesn't end up crowded.
Insight:
Good kitchen design isn’t about more cabinets but rather having better designs.
Cabinet Finishes: What Works Best in Singapore
- You don't need many finishes. A neutral cabinet front with one wood-tone accent often looks more cohesive than several competing finishes. View cabinet, countertop and backsplash samples together before deciding.
Best Choice for Most Homes:
Laminate or HPL → low maintenance + long lifespan
Small Details That Make a Big Difference
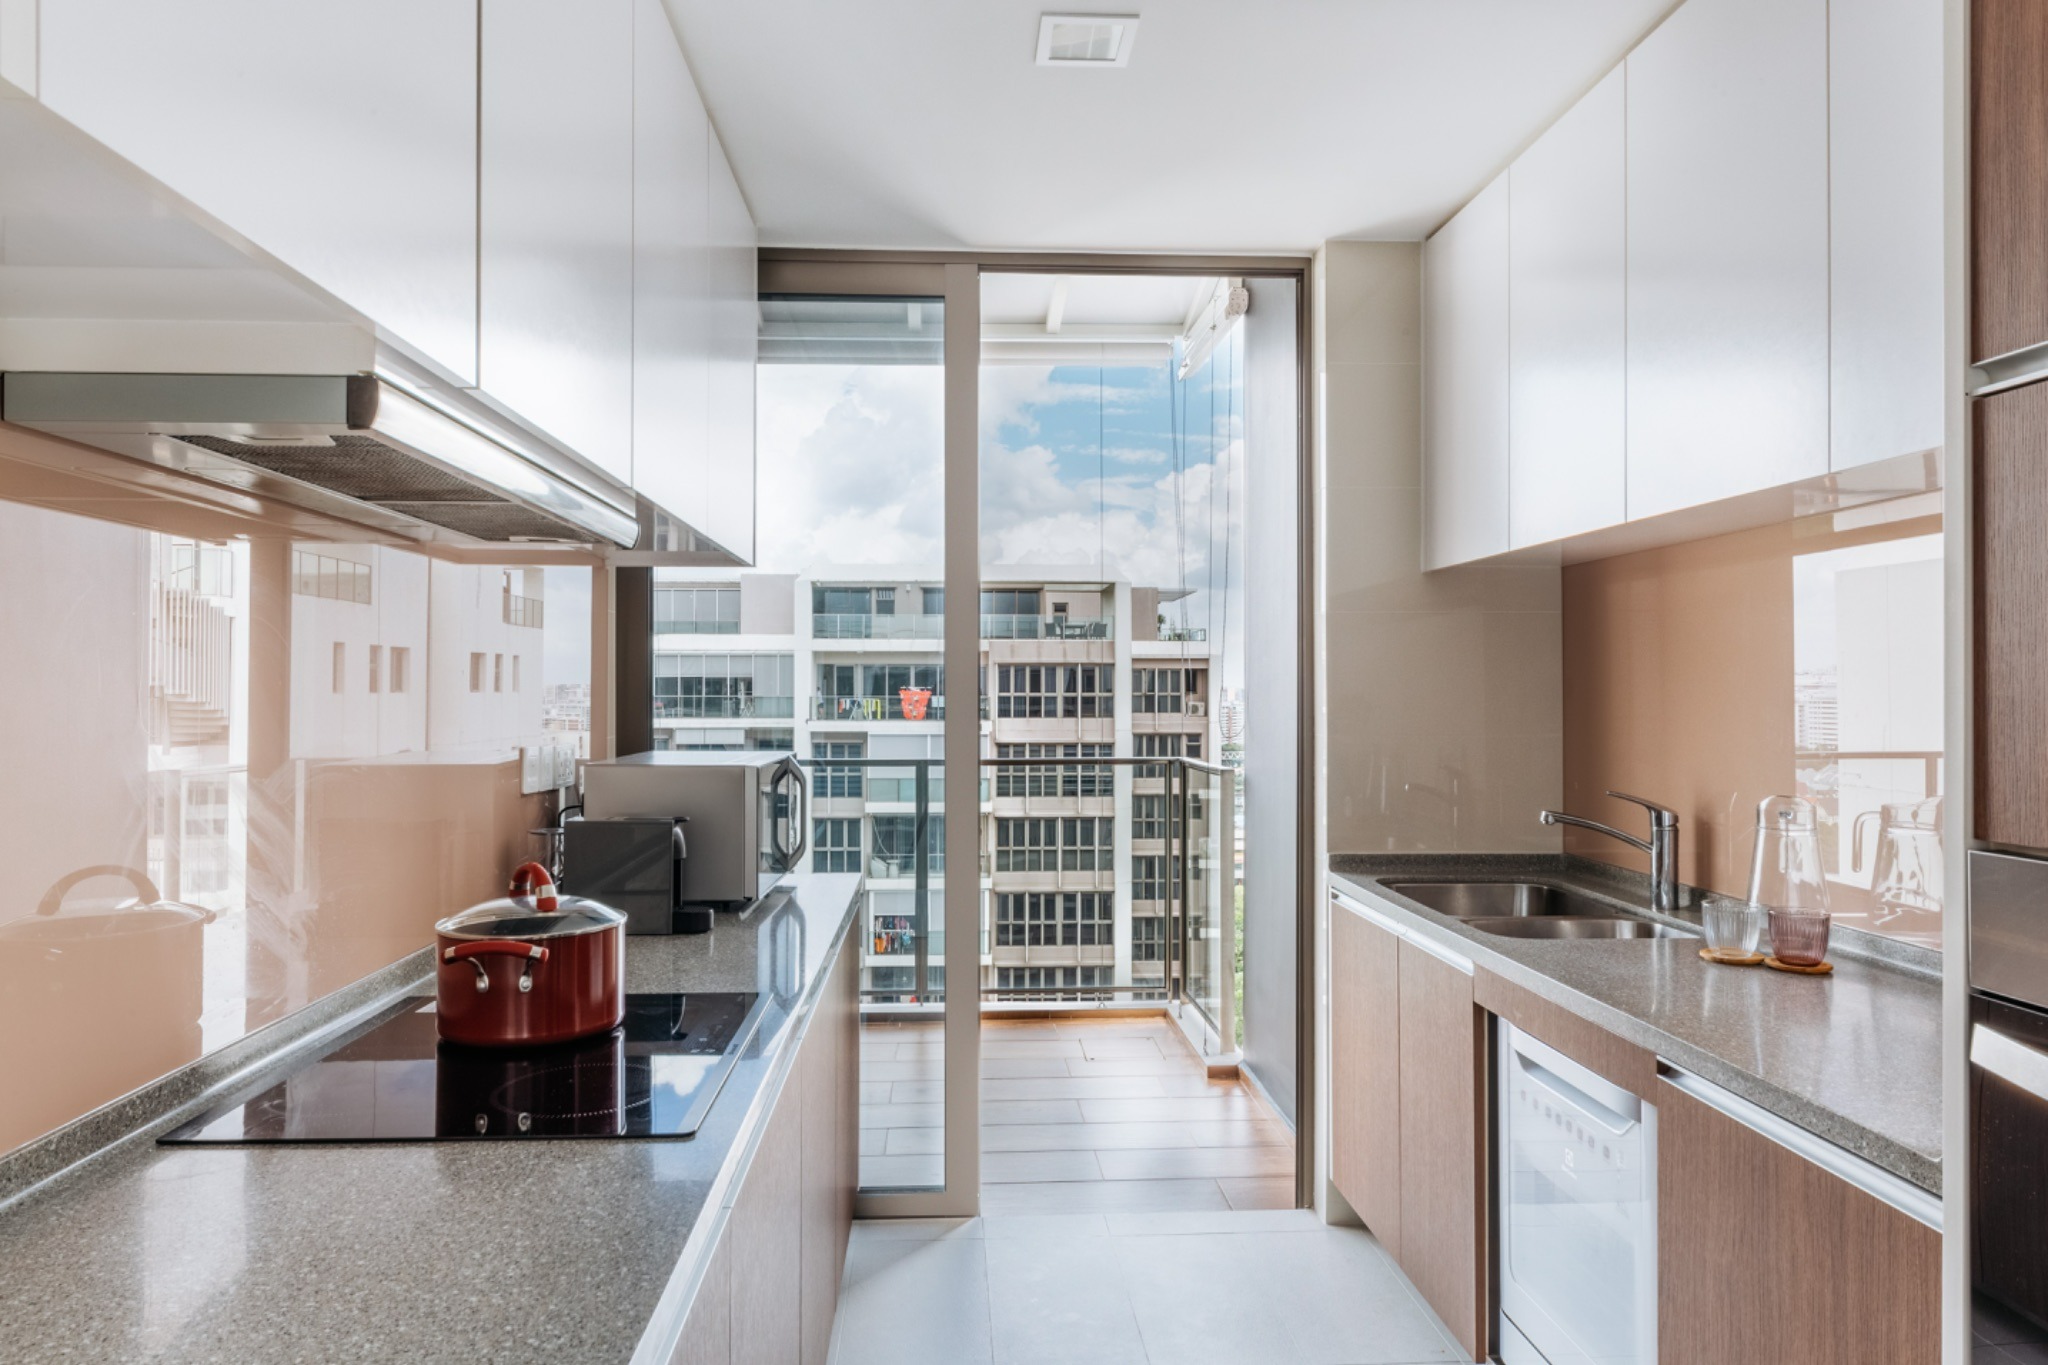
Often overlooked, these elements significantly improve usability:
- Soft-close hinges and drawer runners: reduce wear and noise.
- Under-cabinet lighting: makes the worktop easier to use and adds softer light in the evening.
- Handles: match them to how the doors are used and to your overall theme.
- Internal organisers: plan drawer dividers and shelf inserts early, not after installation.
How Much Do Kitchen Cabinets Cost in Singapore?
As of 2026, kitchen cabinets in Singapore typically cost S$100 to S$200 per foot run for each row of cabinetry, depending on:
- Material and finish (a plywood carcass with HPL costs more than a basic laminate on board)
- Hardware (drawer systems, corner mechanisms and soft-close fittings)
- Cabinet height (full-height versus under-counter only)
- Countertop material, which is usually priced separately
- Layout complexity and the number of custom cut-outs
Mablle project example: In a recent project, 22 ft run of kitchen carpentry was quoted at about S$4,300, excluding the countertop. This included top and bottom cabinets plus a full-height appliance unit, with plywood carcasses, HPL finishes and soft-closing hardware.
Standard cabinets were priced at around S$170 to S$200 per foot run, while the full-height appliance cabinet was about S$400 per foot run.
At Mablle, we recommend looking beyond the total foot run. Cabinet height, appliance integration, drawers, internal fittings and material choices can all affect the final cost, so it is more useful to compare the full specification rather than the headline rate alone.
Renovation Rules to Check First
HDB sets guidelines on renovation works, approved contractors and permits. Confirm the current requirements on the [official HDB renovation guidelines page: add link] before finalising your carpentry plan.
Case Study: “Impossible” Galley Kitchen in a 3-Room Condo
“We knew this kitchen was going to be impossible… it’s now one of our two favourite places.”
That was how the homeowners described their galley kitchen before and after the renovation.
At the start, the kitchen felt too small and too limited to do much with. Like many compact HDB kitchens, the challenge was not simply fitting in more cabinets. It was finding a way to improve storage, preparation space and daily usability without making the narrow layout feel even more cramped.
The Problem
The homeowners initially felt that the galley kitchen was simply too small to transform meaningfully. The narrow footprint made every decision matter, from cabinet depth and appliance placement to how much clear space was left for movement.
Our Solution
At Mablle, we treated the limited footprint as a planning challenge rather than a restriction. Using 3D visualisation, we explored the kitchen layout before renovation, helping us plan the cabinetry, storage and workflow around the homeowners’ needs.
The final design focused on making better use of the existing space through a considered galley layout, practical storage and carefully planned cabinetry. Rather than forcing too much into the kitchen, we prioritised functionality and made every part of the layout work harder.
Good kitchen design starts with good planning. Explore our guide to [kitchen storage ideas in Singapore] to discover more ways to make the most of your space.
Why the Layout Worked
A galley kitchen can be extremely efficient when the sides are planned around the homeowner’s cooking routine.
By considering where food is prepared, where appliances are used and how the homeowners move between the main work areas, we were able to make the space feel more practical without unnecessarily changing its basic footprint.
The result changed their perception of the room completely: a kitchen they once considered “impossible” became one of their favourite spaces in the house.
The Mablle Experience
What stands out about this project is not only the finished design, but the homeowners’ change in perspective.
They started the renovation believing the kitchen’s size would always be a limitation. Through space planning and design decisions tailored to the way they live, Mablle helped turn that limitation into one of the strongest parts of the home.
Sometimes the spaces that seem most difficult at the beginning become the most rewarding transformations.
Before and After
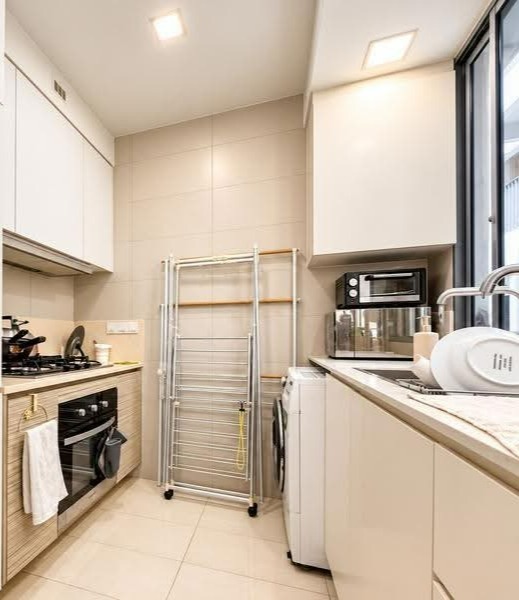
Before: A compact galley kitchen that the homeowners felt offered very little room for improvement.
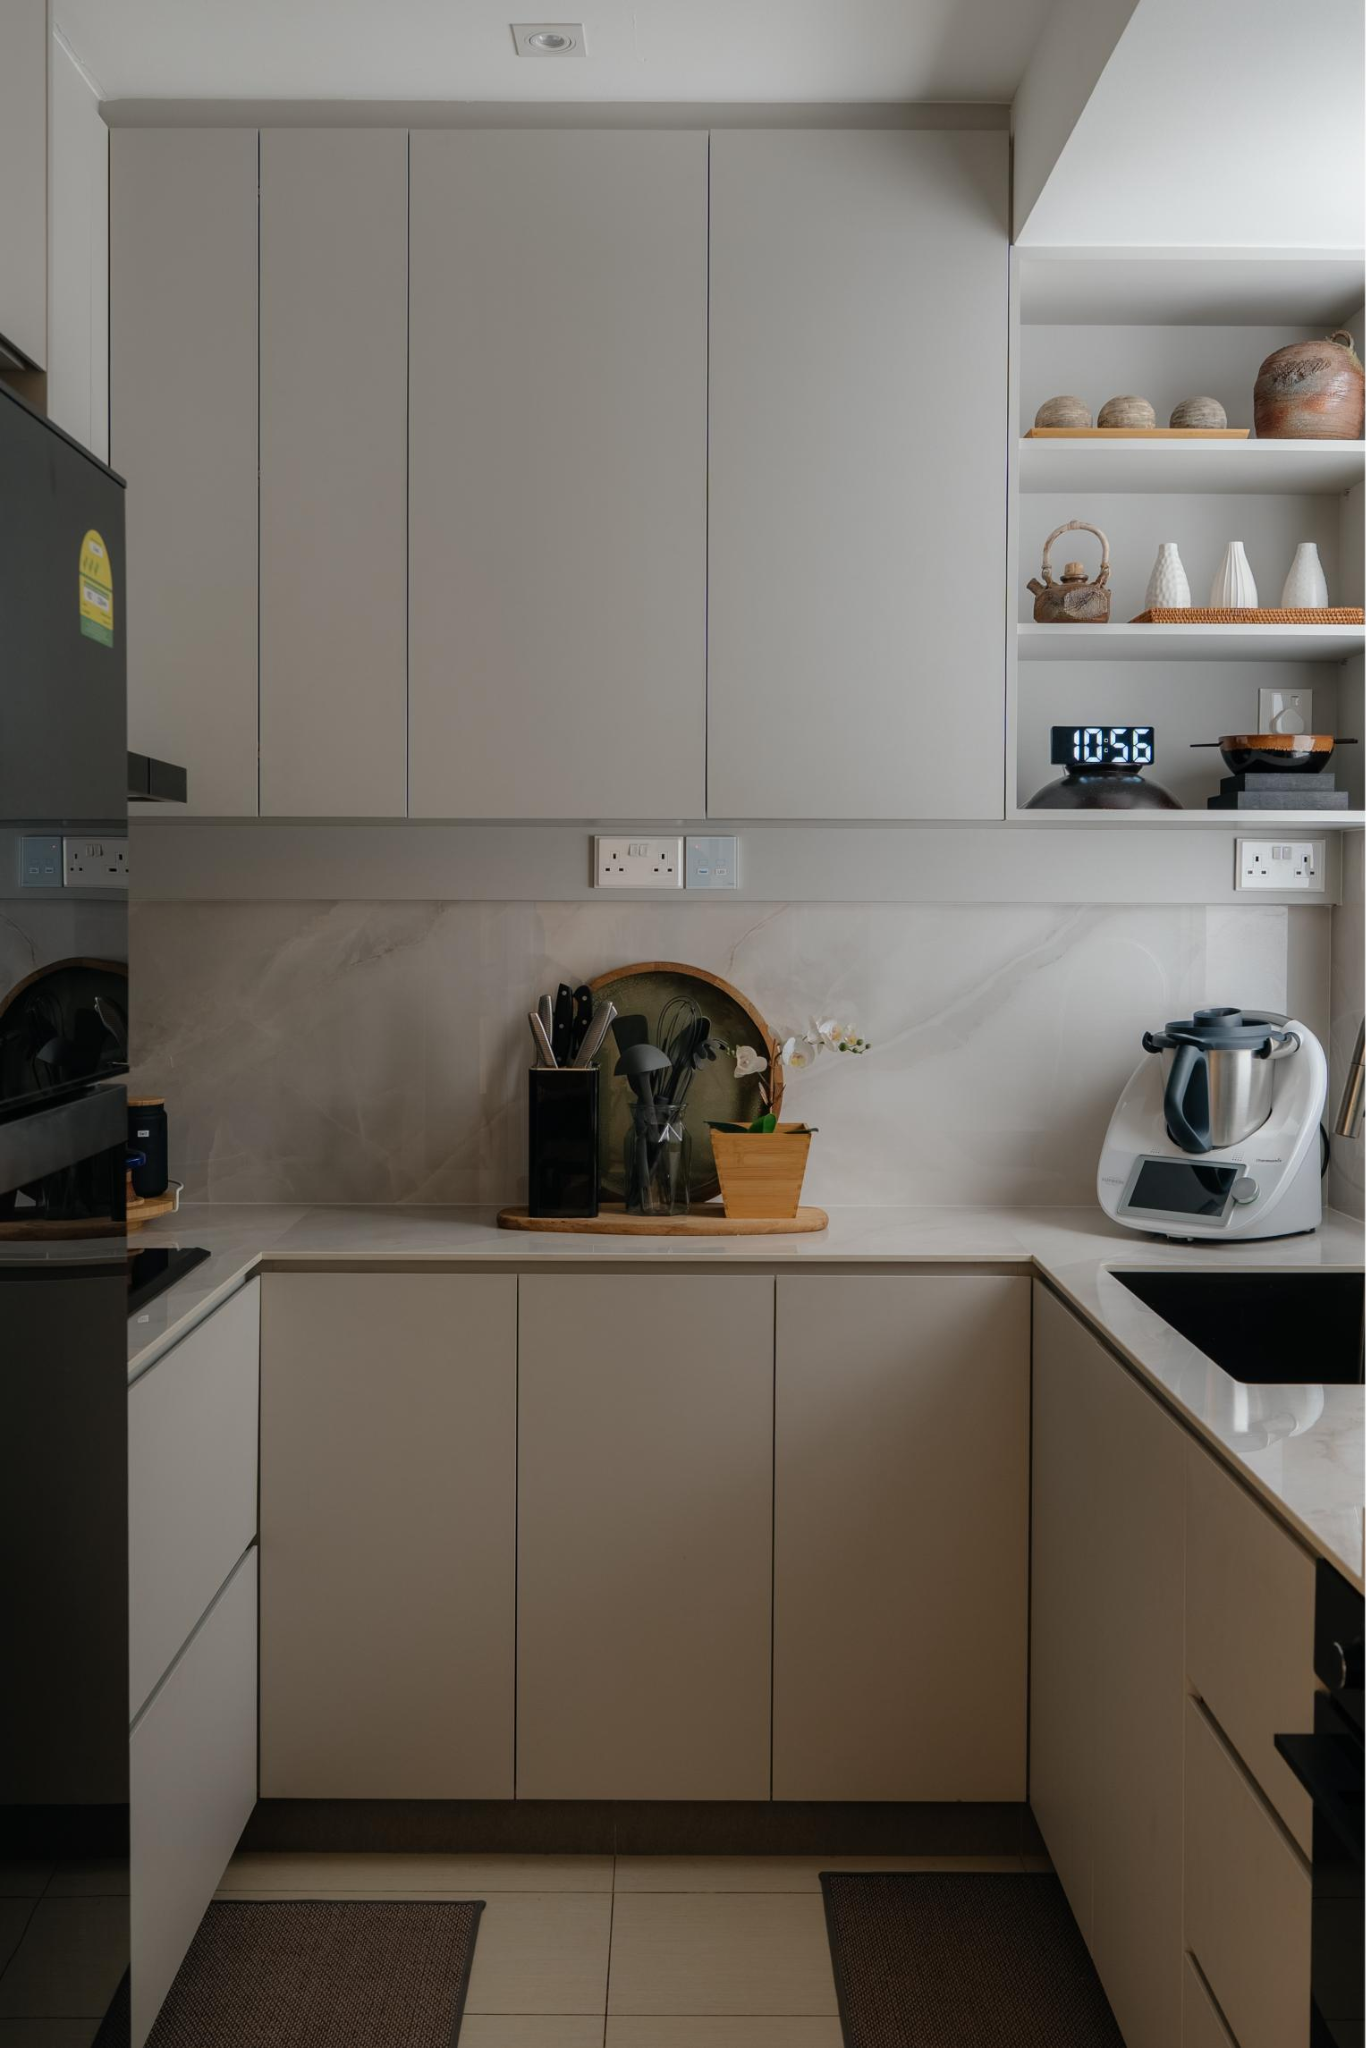
After: A better-planned galley kitchen designed around storage, movement and everyday use.
Video Walkthrough
In the homeowner walkthrough, they share why they originally thought the kitchen would be “impossible” to work with and how the completed design changed their mind. The finished kitchen became one of their two favourite areas in the home, showing how thoughtful planning can completely change the way a small space feels and functions.
Think Your Kitchen Is Too Small?
A limited floor plan does not necessarily mean limited possibilities. If you have a kitchen that feels awkward, cramped or difficult to plan, send Mablle your floor plan. We can help you explore what space can realistically become.
.svg)