


A complete maisonette transformation that brings together an all-white palette, seamless curves and thoughtful spatial planning to create a calm, cohesive home.
A maisonette gives you more room to work with, but more space also comes with more decisions.
How should the different areas connect?
How do you create separation without making the home feel divided?
And how do you bring character into a minimalist interior without making it feel cold?
For this maisonette, the design direction was clear: create a calm, spacious home built around simplicity, continuity and soft architectural details.
The transformation focused on reworking the existing spaces, introducing smart partitions and using curves throughout the home to create a consistent visual language from one area to the next.
.jpg)
About the Home
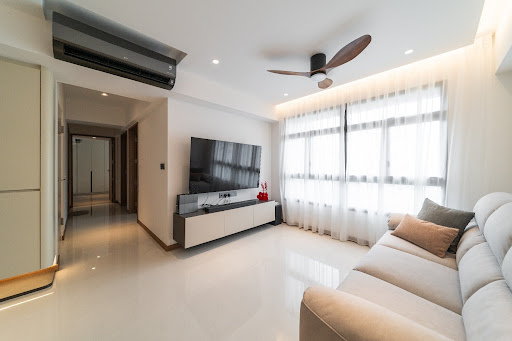
This maisonette was completely reworked around a minimalist Zen aesthetic, with an all-white palette forming the foundation of the design.
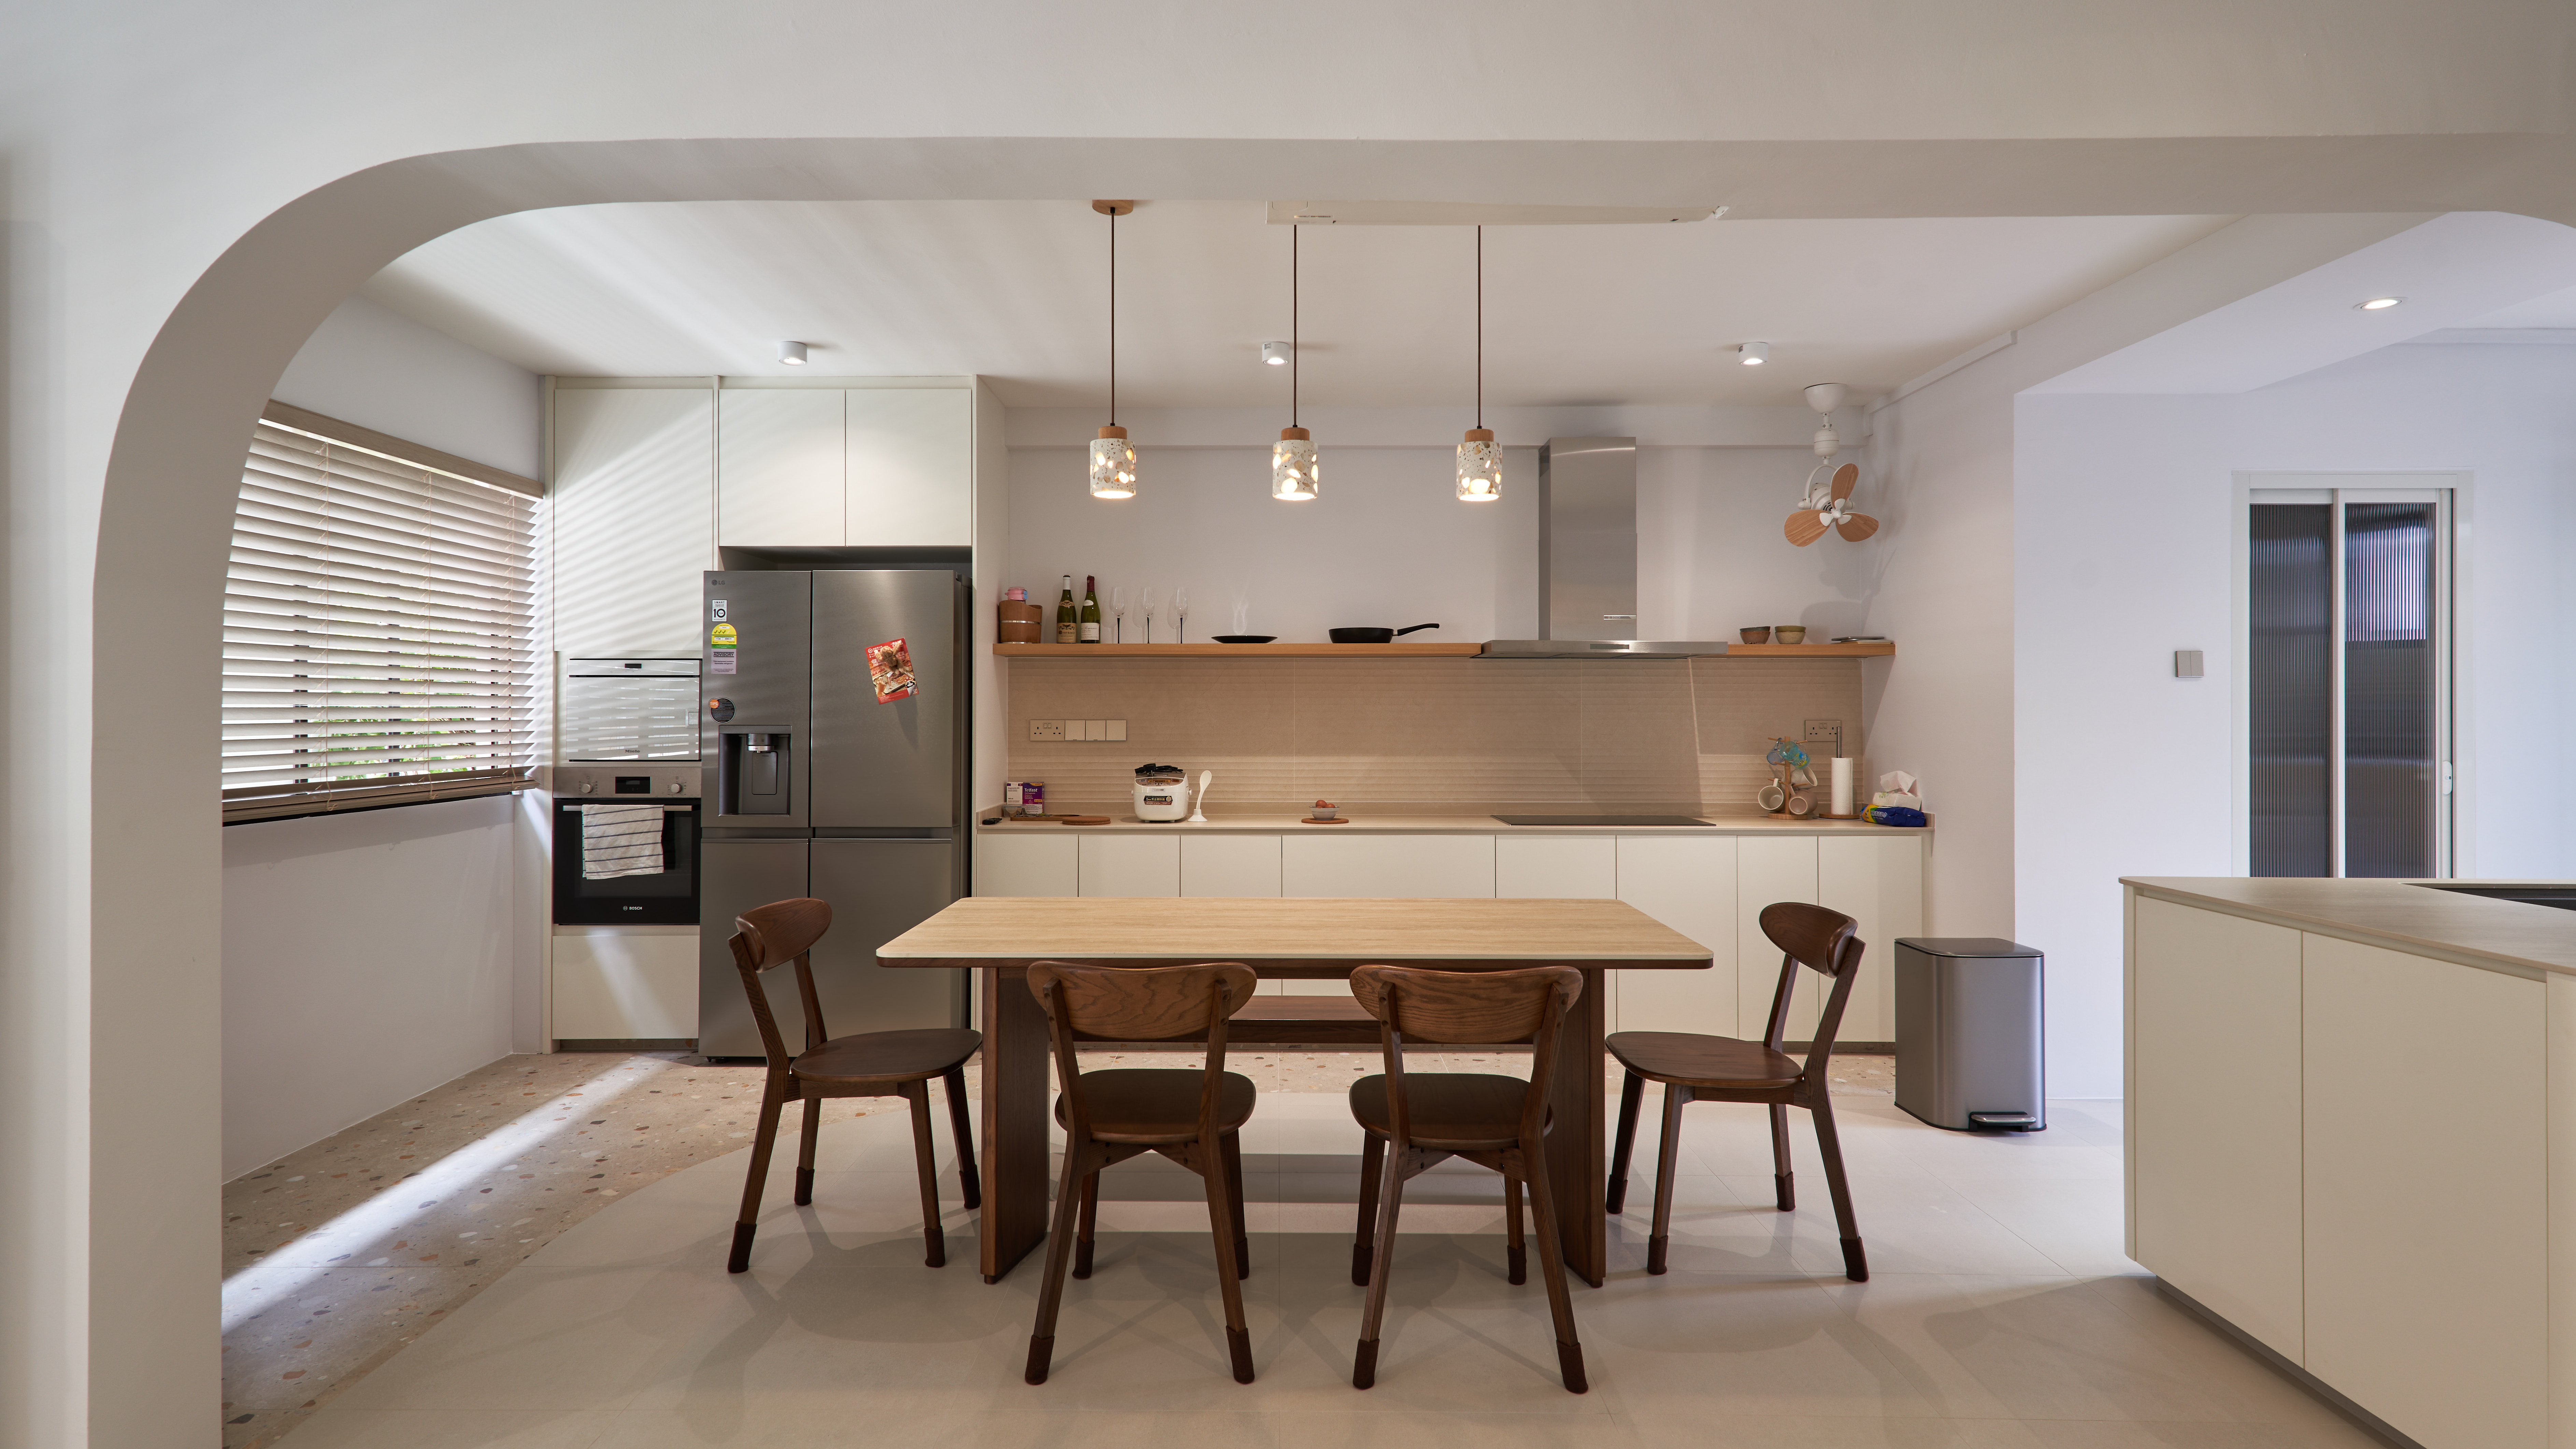
Rather than relying on decorative elements, the design creates interest through architectural details — curved walls, rounded carpentry, carefully considered partitions and subtle changes in texture.
The result is a home that feels bright, open and cohesive, while still providing the functionality needed for everyday living.
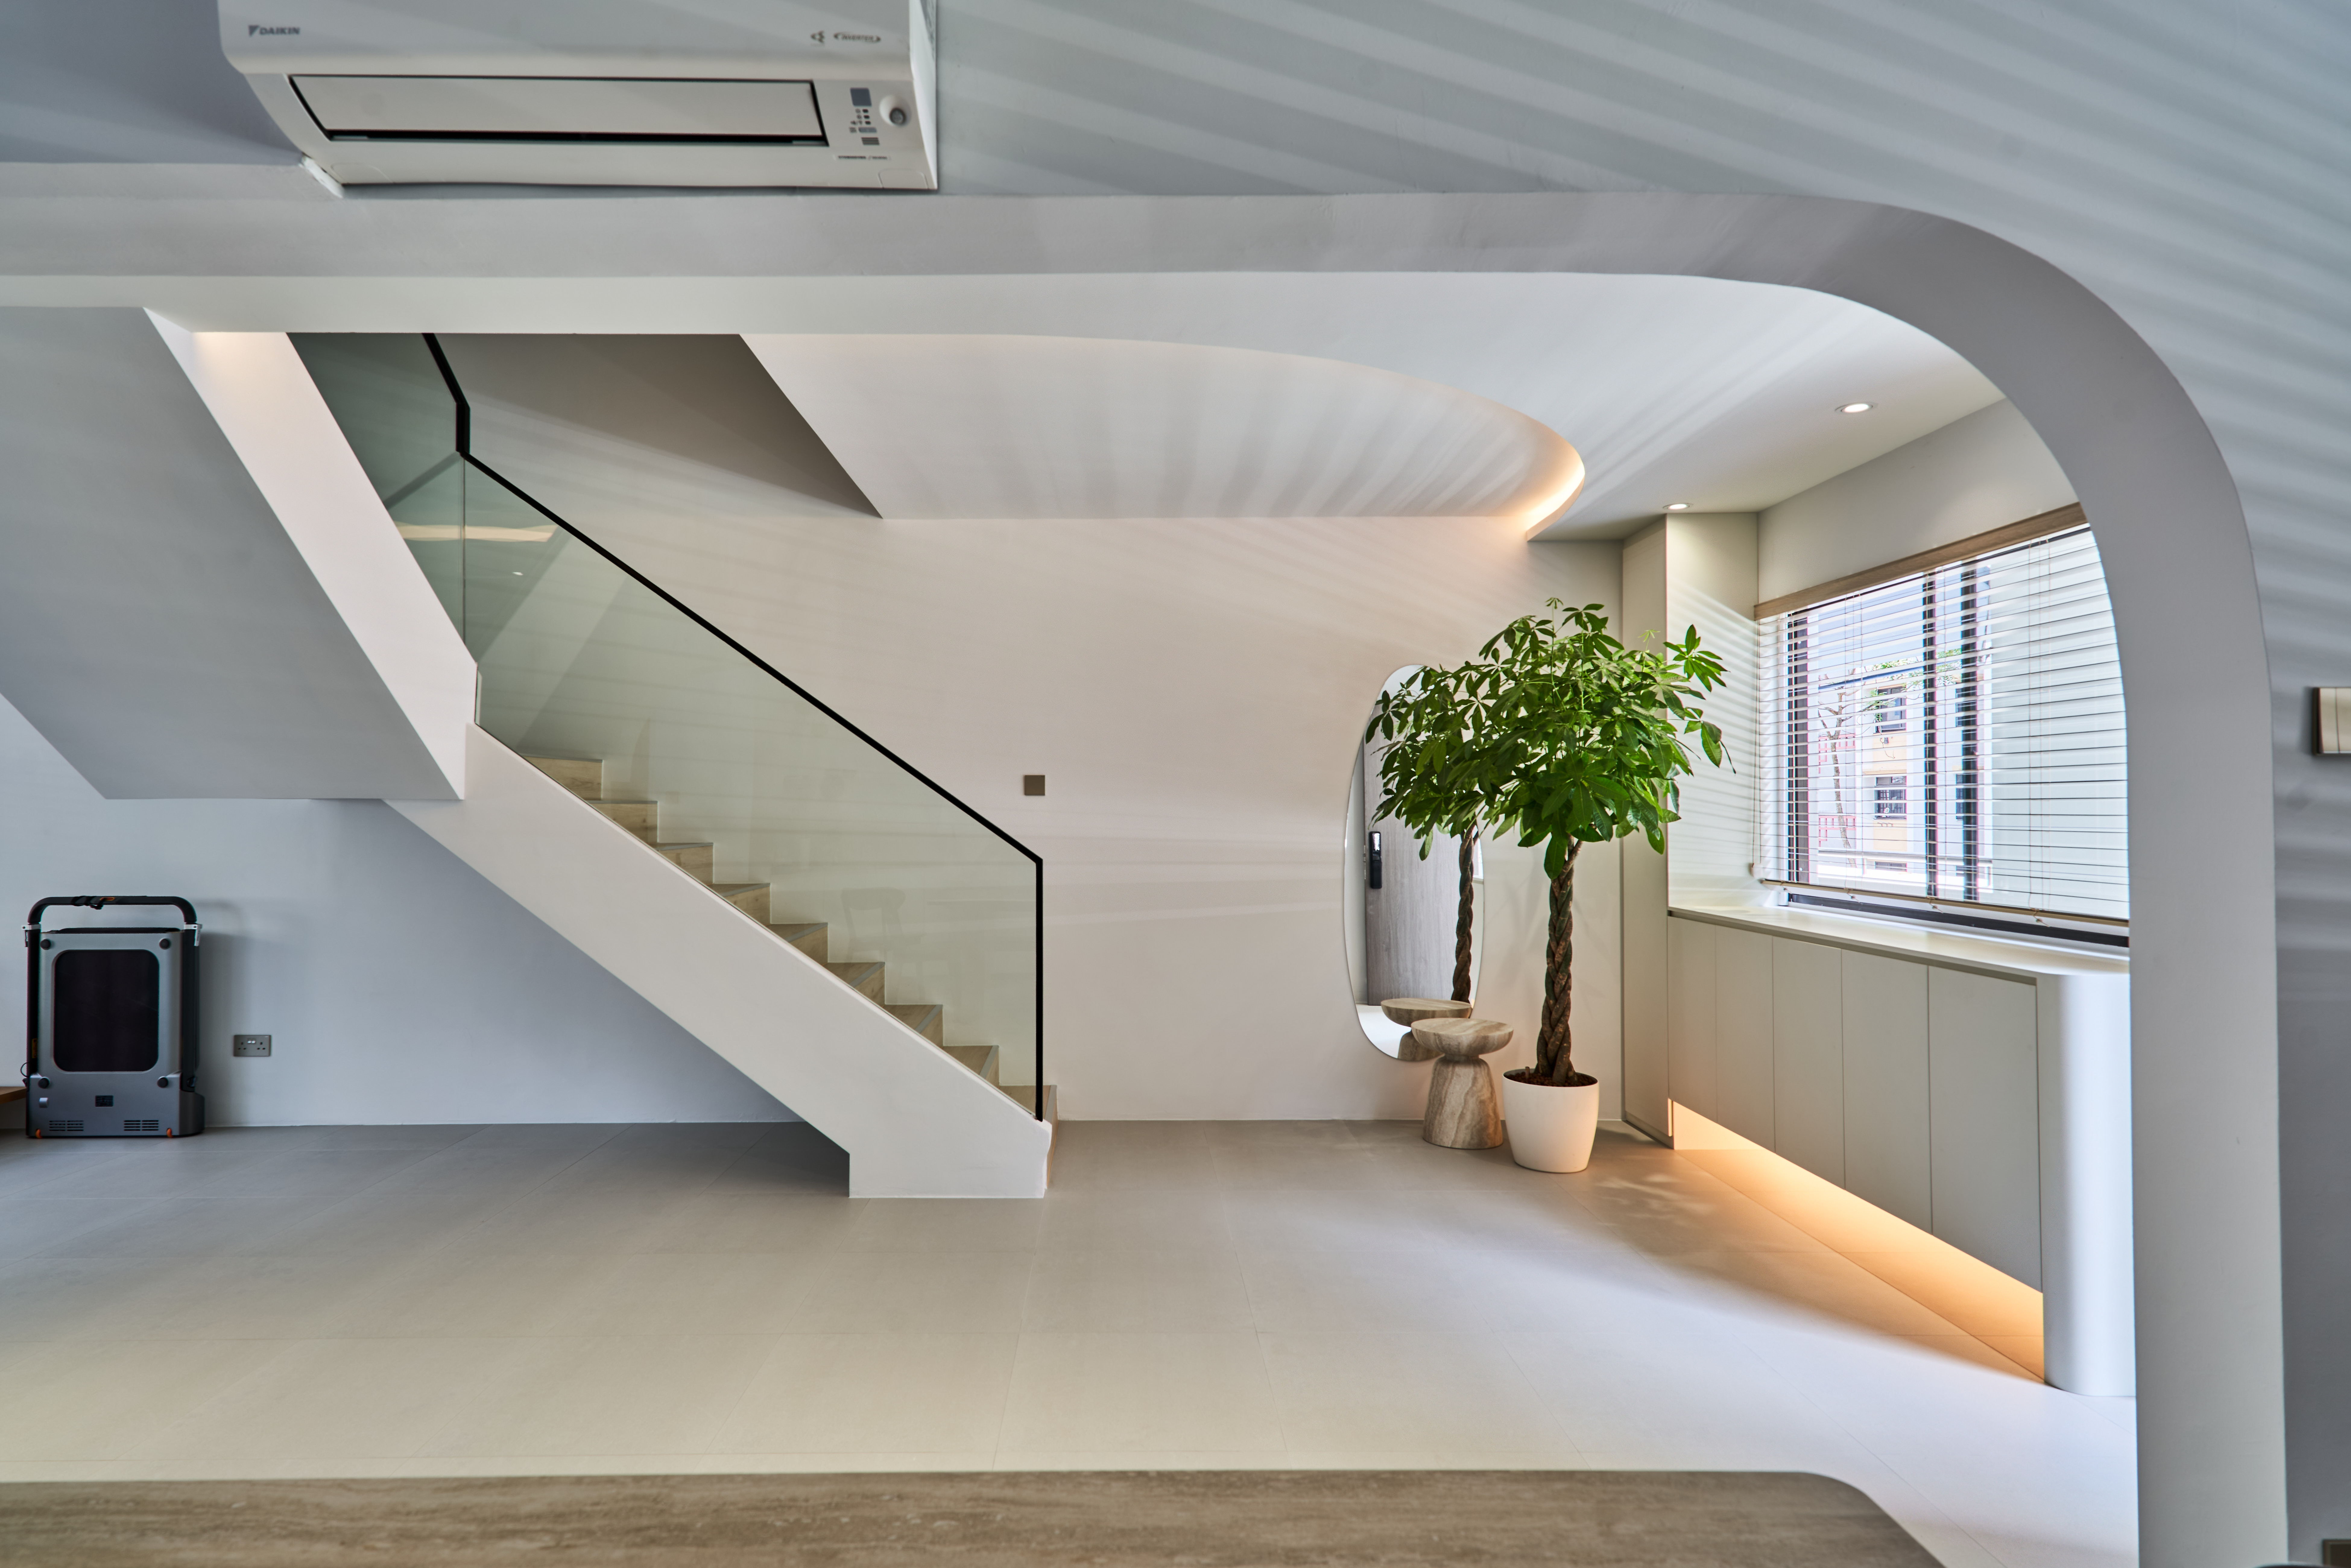
The Problem
The existing home needed a complete transformation.
With multiple levels and spaces to connect, the challenge was to create a stronger sense of flow without losing the definition between different areas of the home.
The design also needed to balance three things:
- Openness without making every space feel exposed
- Functionality without adding visual clutter
- Character without moving away from the minimalist aesthetic
The solution was not simply to add more built-ins or decorative features. Instead, the layout, partitions and architectural details were reconsidered together.
.jpg)
The Solution
The home was reconfigured with a focus on visual continuity and practical zoning.
Strategic partitions help define spaces while maintaining an open feel, while curved details soften transitions between rooms and add a sense of movement throughout the home.
The all-white palette keeps the interiors visually light, while consistent materials and finishes create continuity across the different areas of the maisonette.
Every element was considered as part of the larger whole — from the layout and storage to the curves, lighting and finishes.
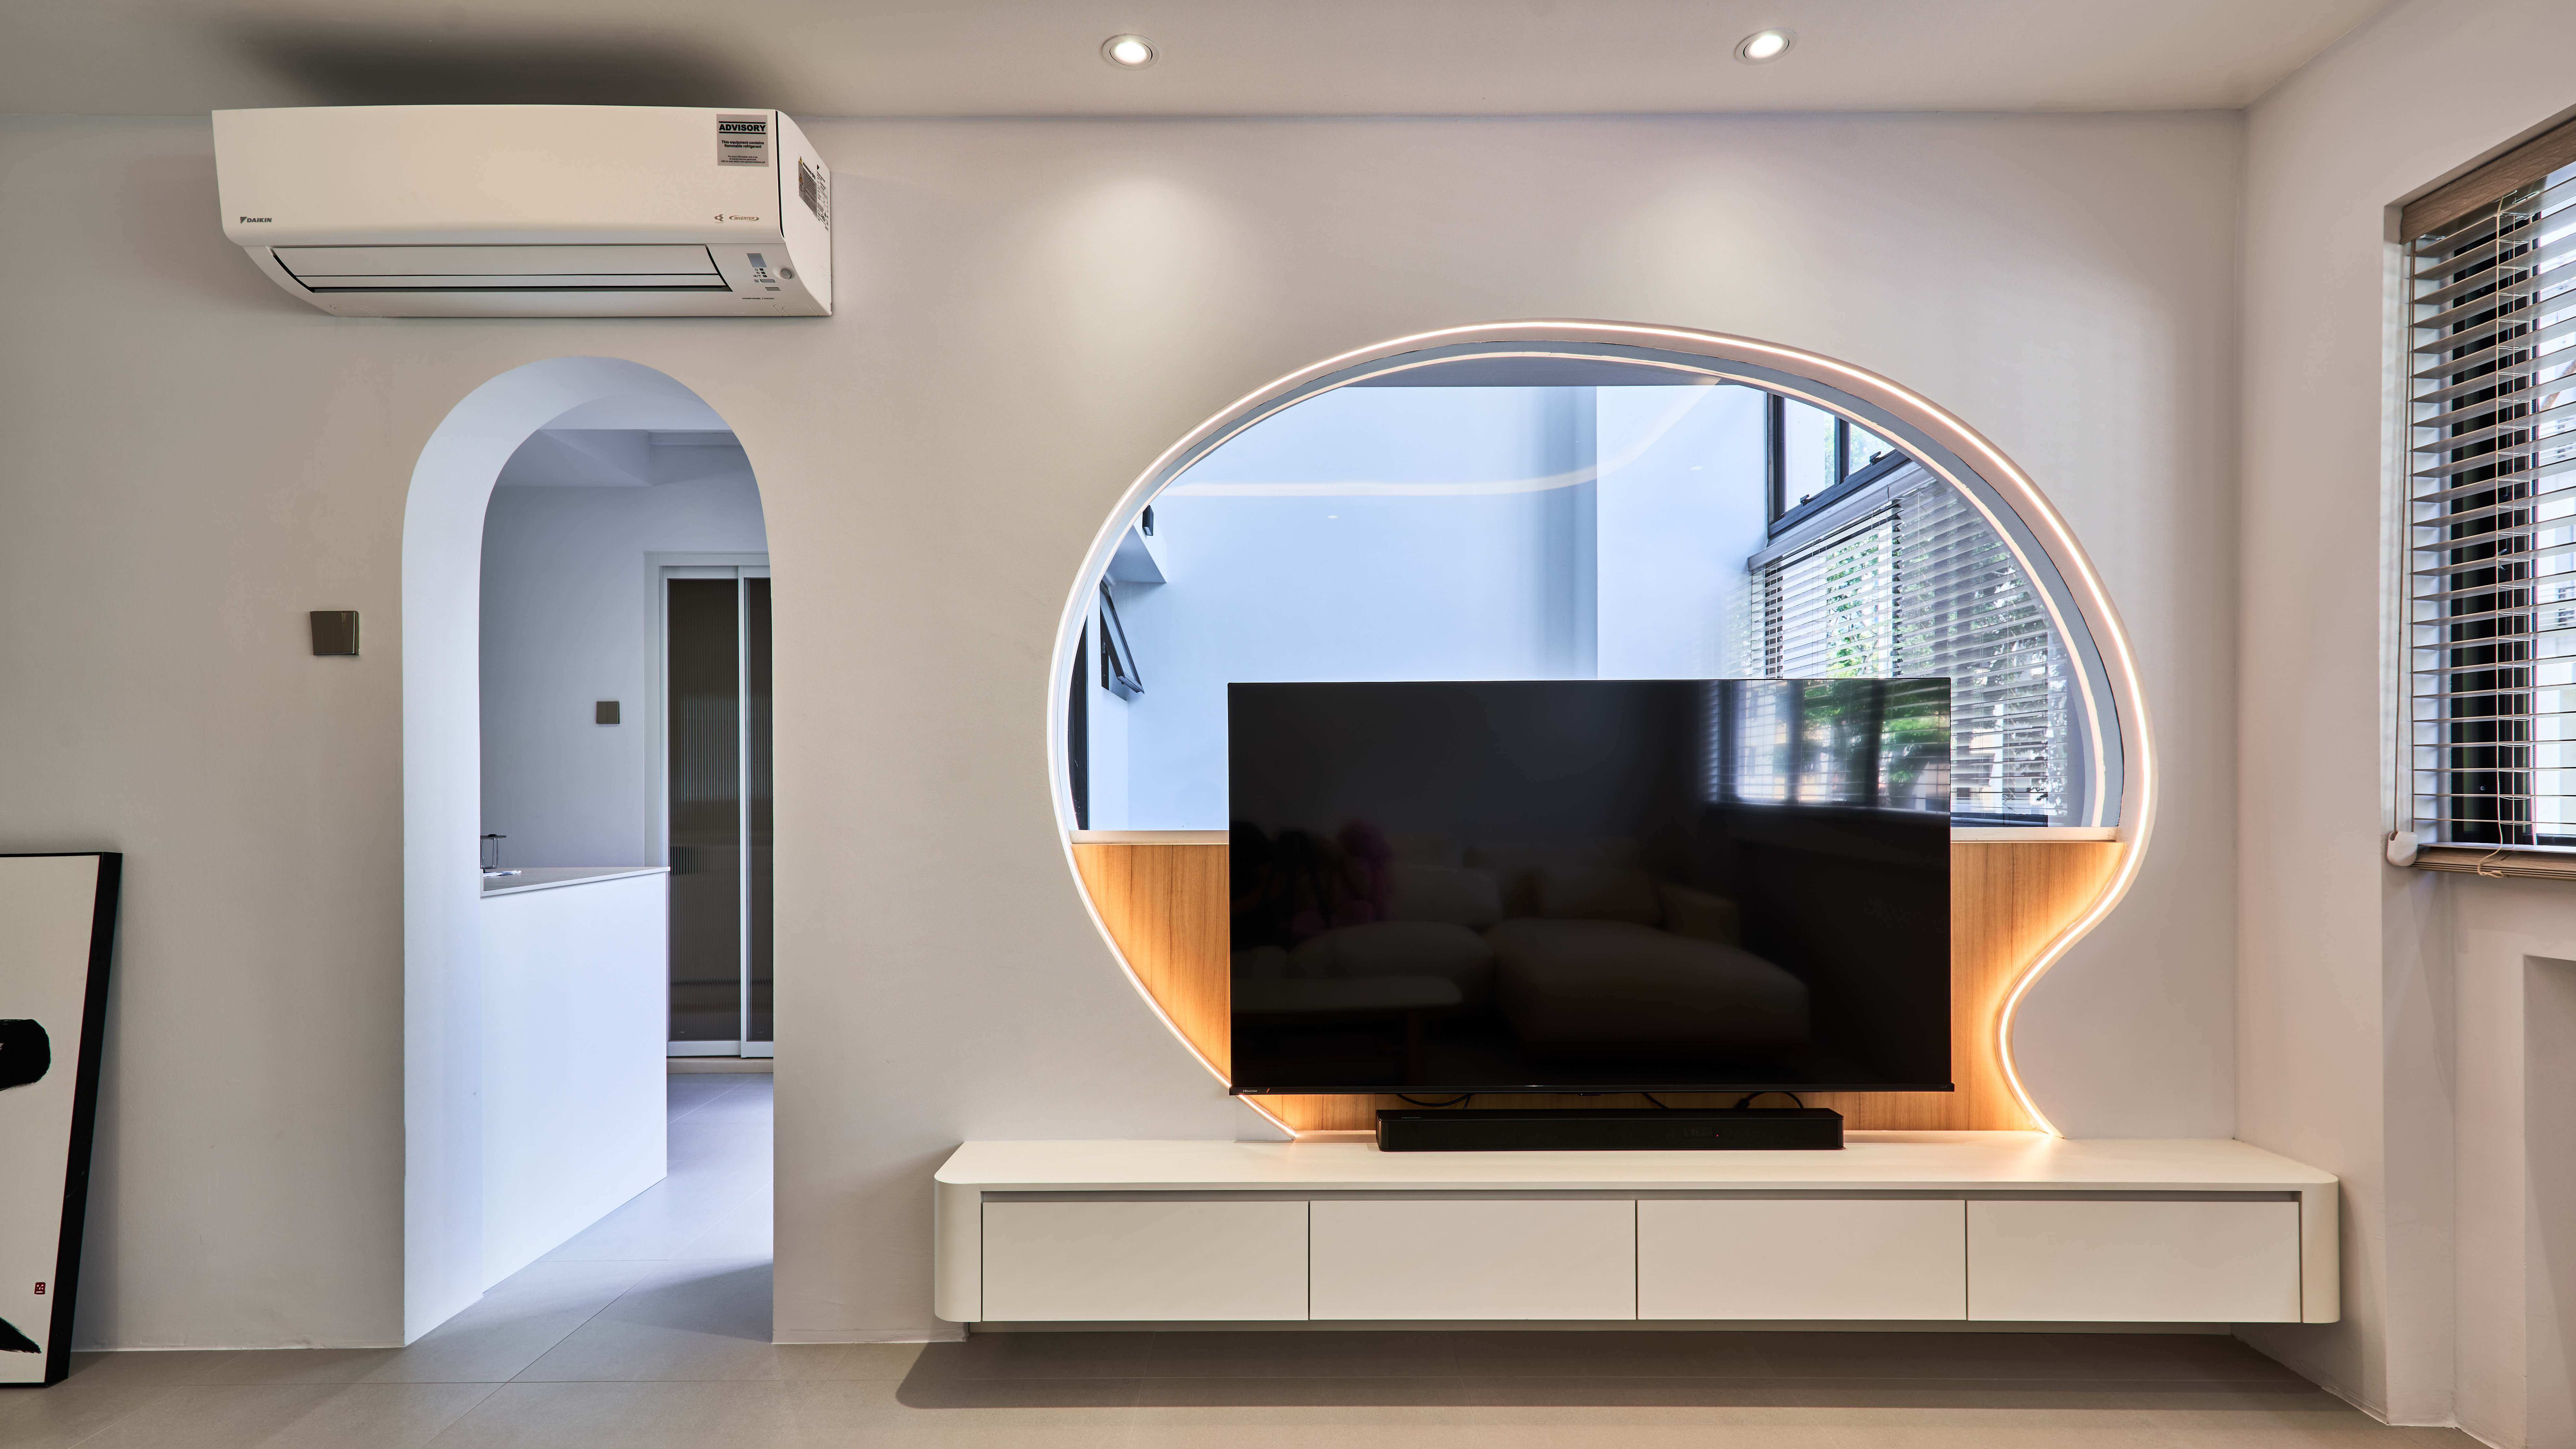
6 Design Features
01. All-white interior palette
A predominantly white palette creates a bright, airy foundation throughout the home, allowing the architectural details and natural light to take centre stage.
02. Seamless curved details
Curves are carried through walls, partitions and carpentry to soften the interior and create a gentle, fluid visual language.
03. Smart spatial partitioning
Strategically placed partitions define different areas while maintaining openness and visual connection between spaces.
04. Complete spatial reconfiguration
The existing layout was reworked to create a more cohesive relationship between the different areas of the maisonette, improving both flow and functionality.
05. Integrated storage and functionality
Storage is incorporated into the design without disrupting the clean aesthetic, allowing everyday essentials to be kept organised and visually understated.
06. Cohesive materials and finishes
Consistent tones, textures and finishes are used throughout the home to create a unified look and reinforce the calm, minimalist Zen aesthetic.
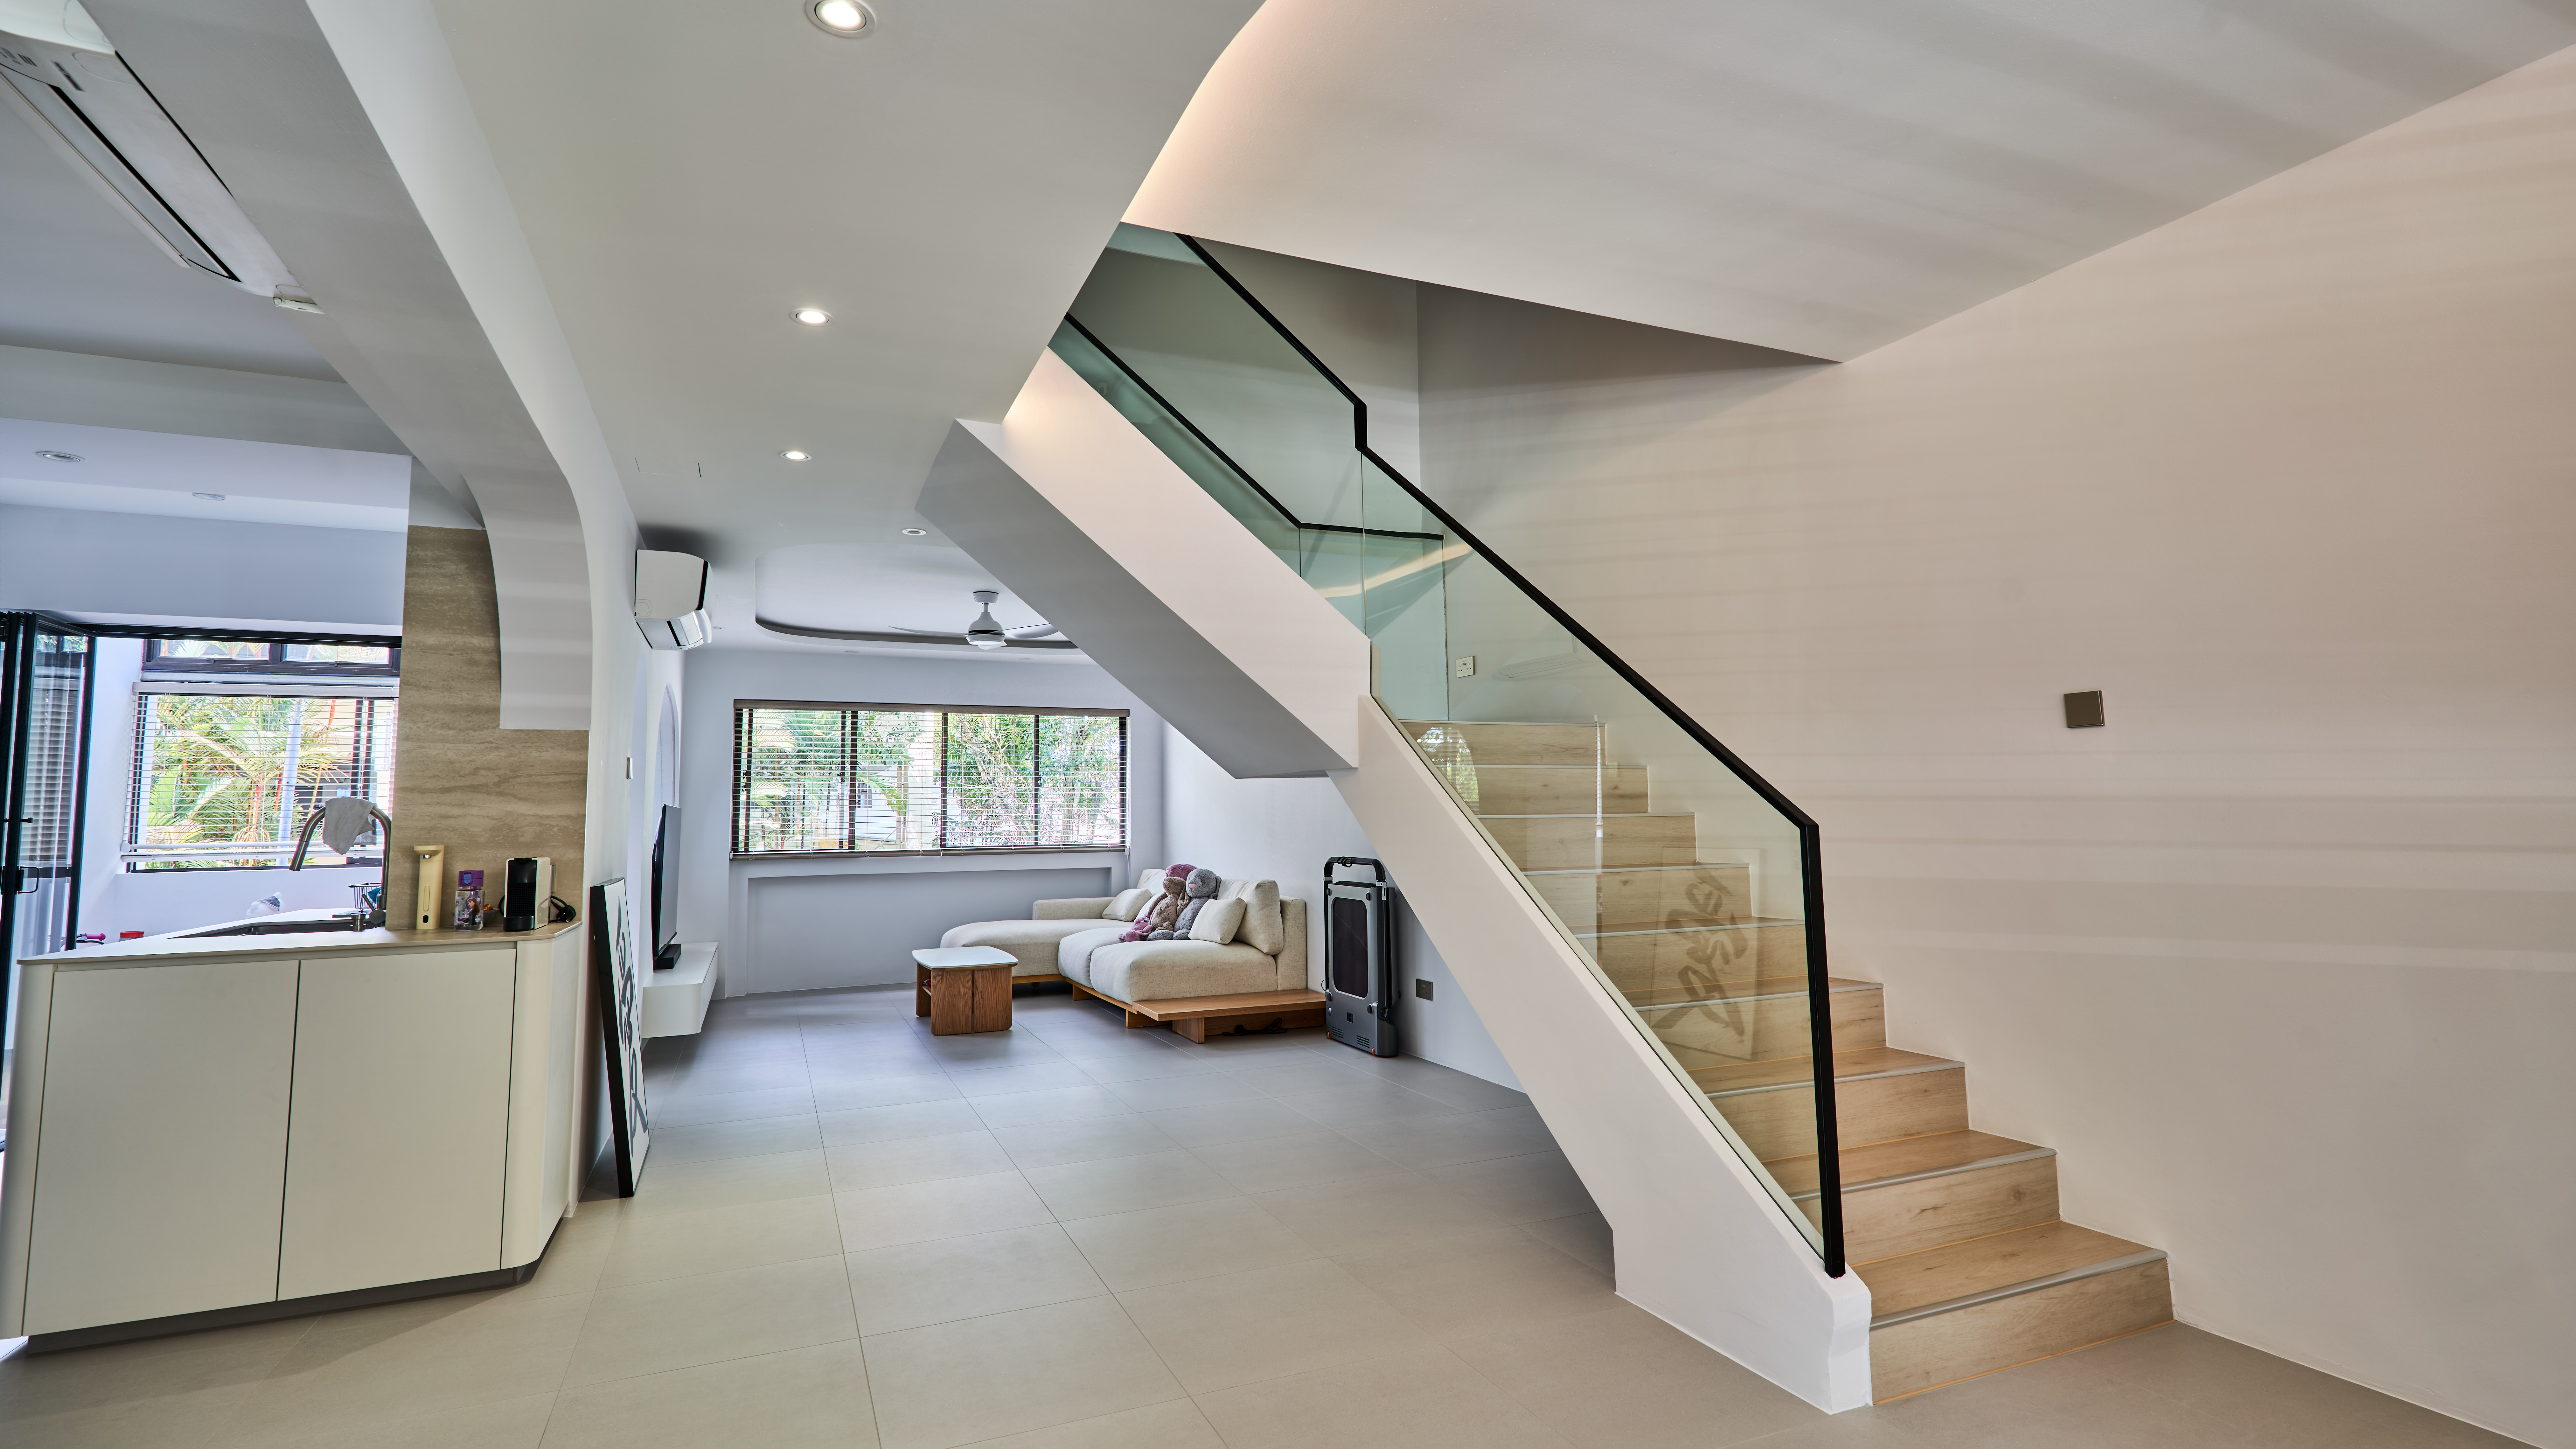
A Home Designed as One Continuous Experience
The strength of this maisonette lies in how the individual design elements work together.
The white palette creates visual continuity.
The curves soften the architecture.
The partitions provide definition.
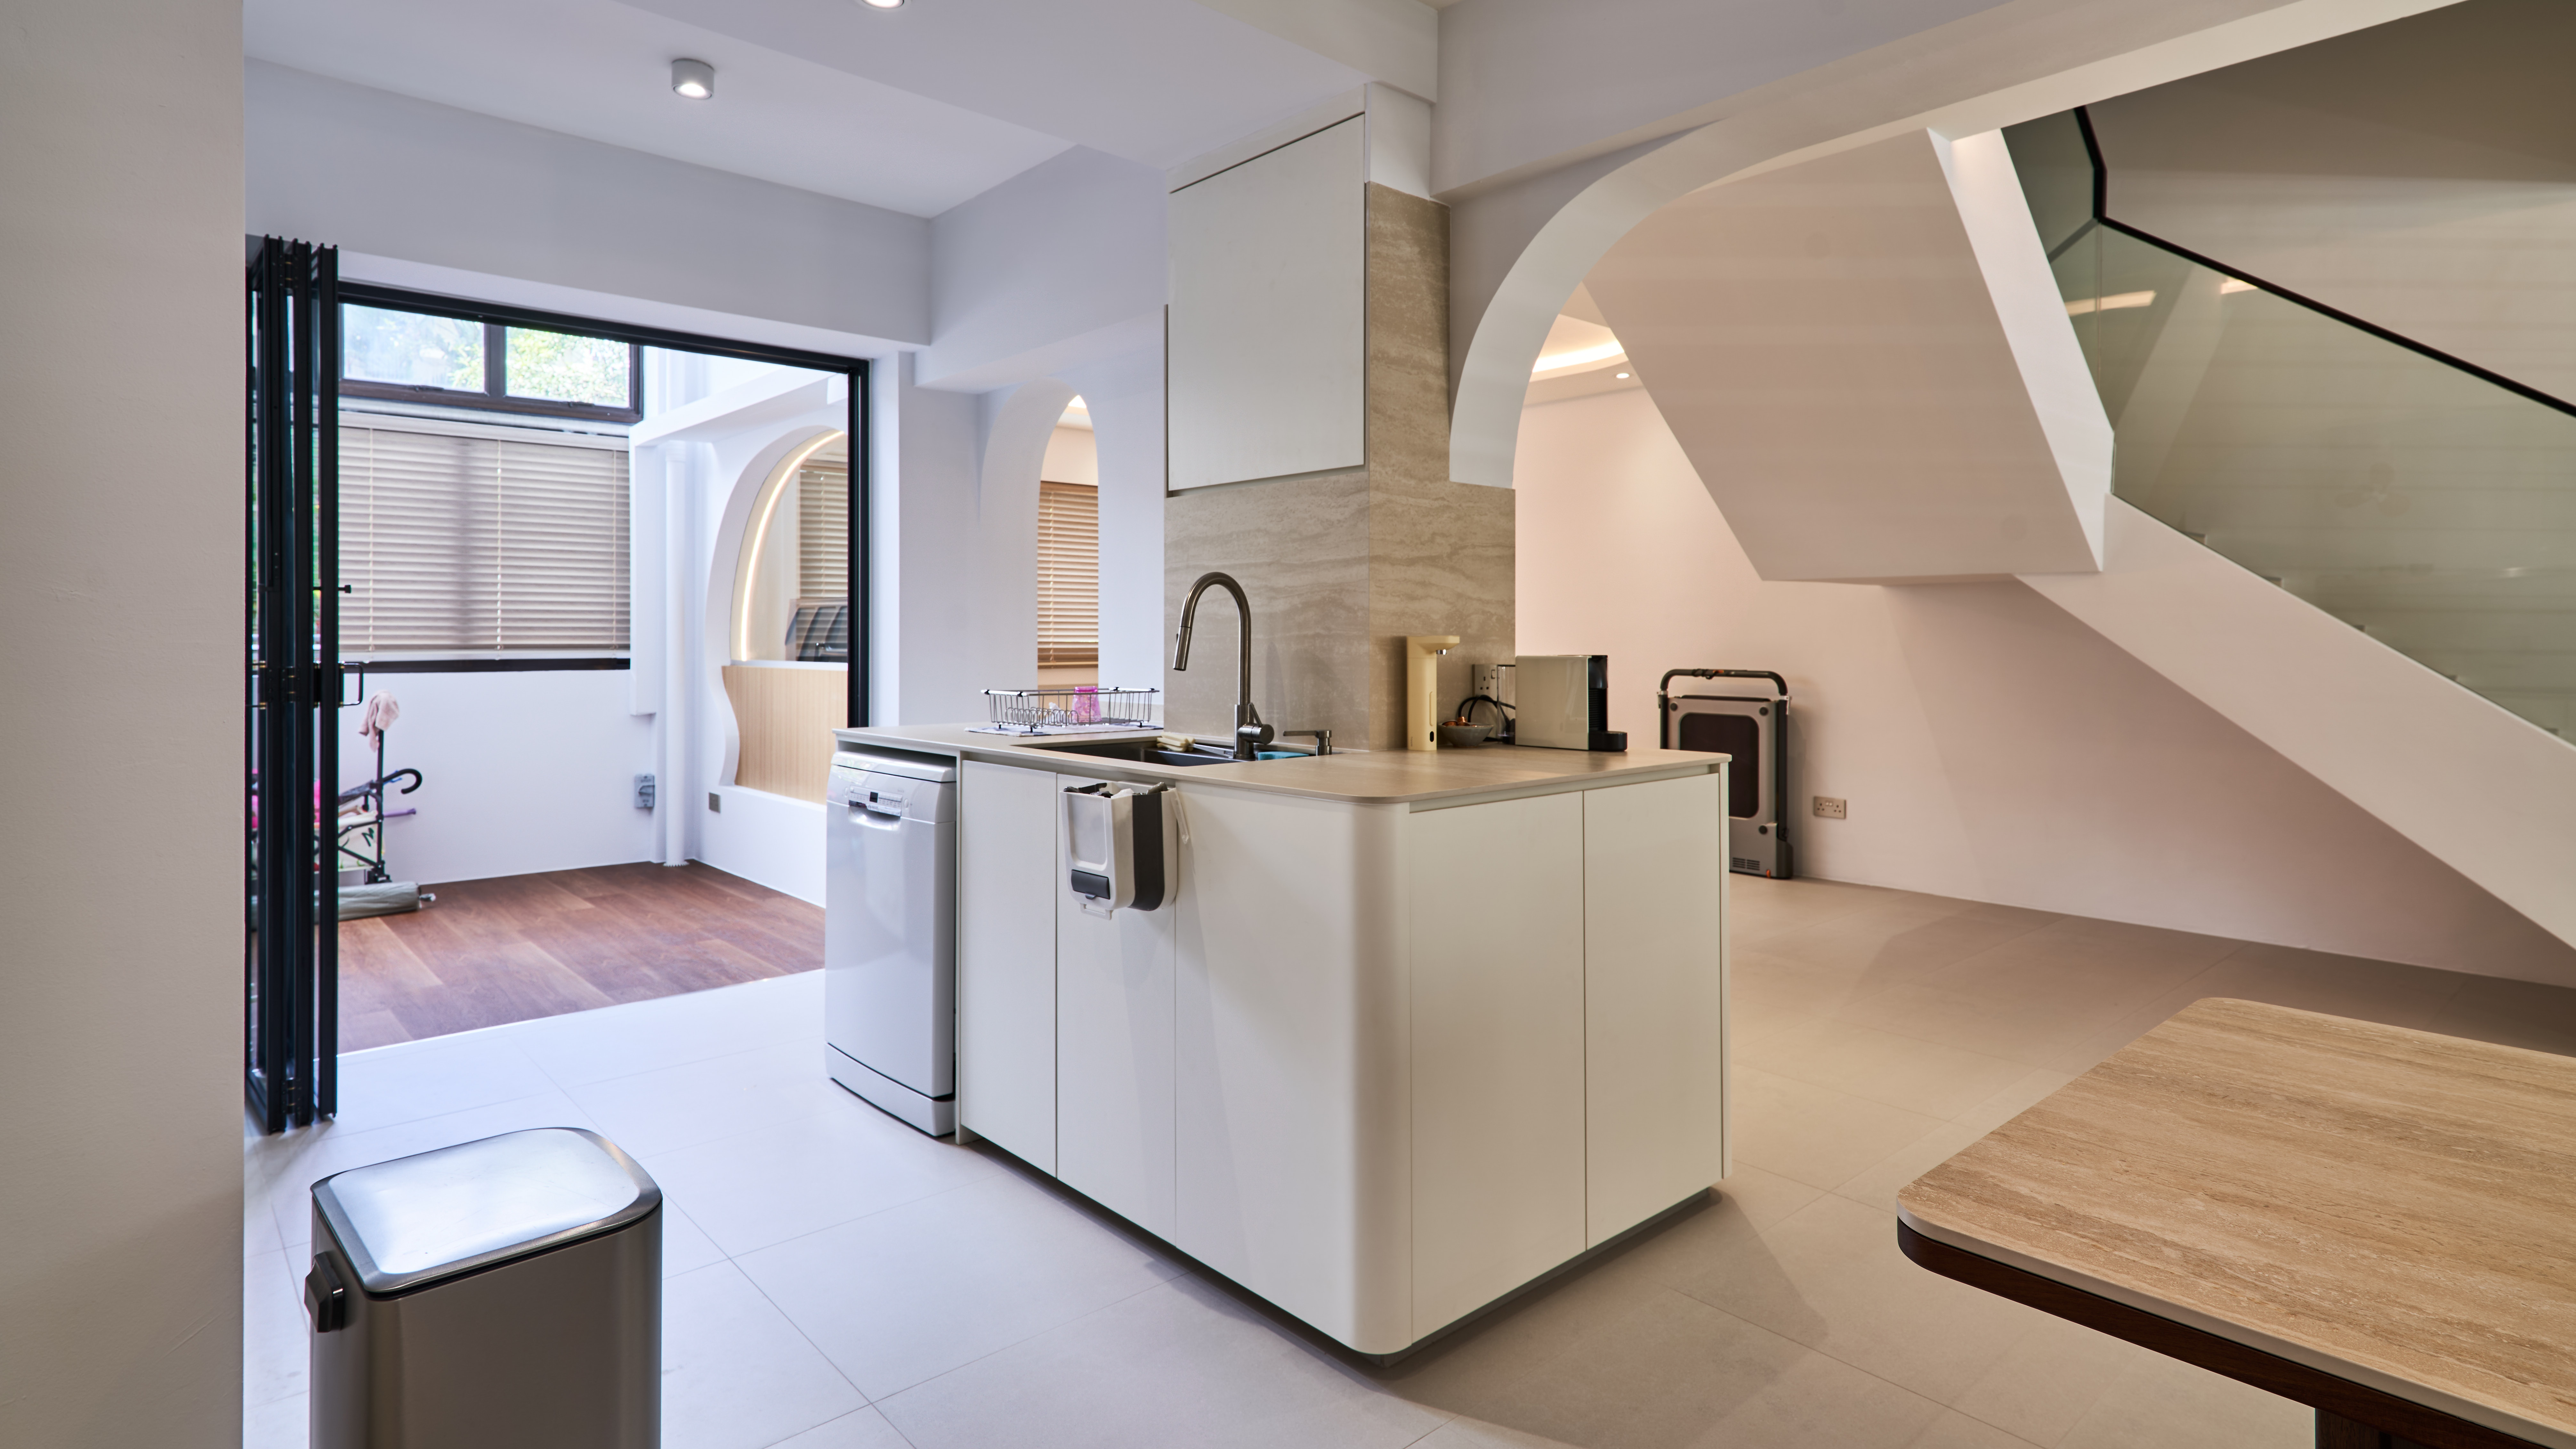
The integrated storage keeps the spaces functional.
Together, they create an interior that feels considered without feeling over-designed.
A home where simplicity is not about having less. It's about making every element work together.
.jpg)

.svg)