

If you own an HDB flat in Singapore, the household shelter—commonly called a bomb shelter—is one part of your home that cannot be renovated like an ordinary room.
Although its reinforced structure and original components must be preserved, thoughtful planning can help integrate the shelter into your home's interior design. From storage solutions to surrounding carpentry, the key is understanding what is permitted before renovation begins.
This guide covers HDB bomb shelter renovation rules, practical design ideas and common questions homeowners should consider.
HDB Bomb Shelter Renovation Rules at a Glance
- Can you hack the shelter walls? Hacking and unauthorised drilling are prohibited. Certain limited fixings are permitted under specific conditions.
- Can you paint the door? Yes, subject to restrictions. The door notice, locking bolts and rubber seal must remain uncovered.
- Can you install shelves? Certain removable fixtures are allowed under specified requirements.
- Can you conceal the door with carpentry? Surrounding carpentry may be possible, provided it does not interfere with the door, access or essential components.
- Can you use the shelter for storage? Yes, provided the shelter remains functional and accessible.
- Can you cover the ventilation openings? Only in accordance with applicable ventilation and clearance requirements.
Always check the latest HDB renovation guidelines and SCDF household shelter requirements.
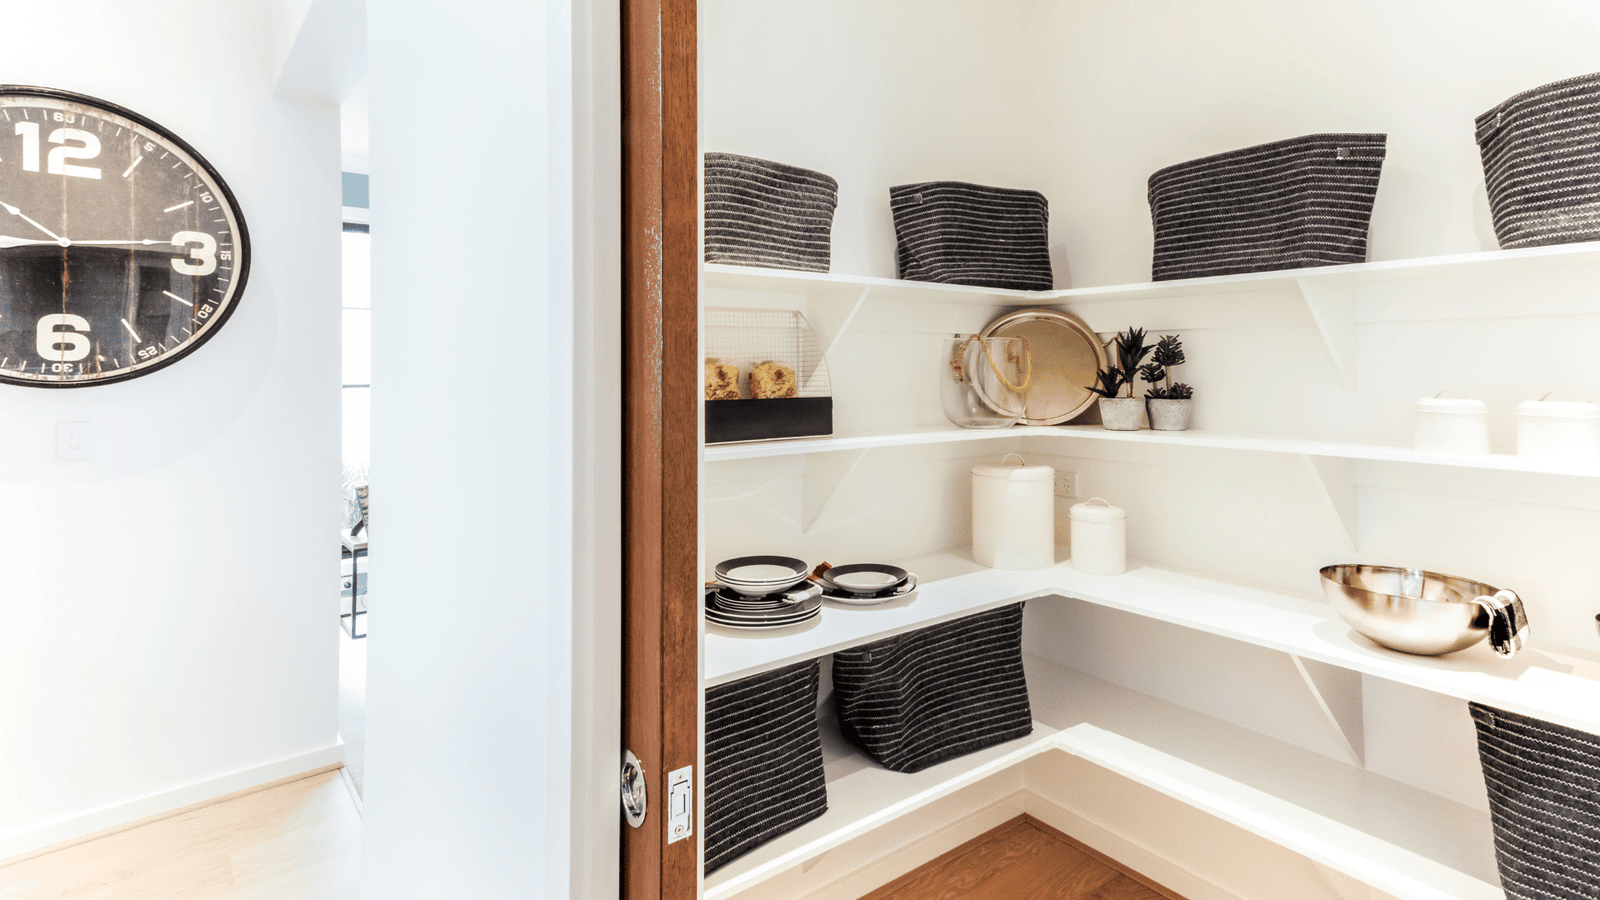
What is an HDB household Shelter?
A household shelter is a reinforced space designed to protect residents during an emergency. On an HDB floor plan, it is generally easy to identify because of its thicker structural walls.
Because it serves a safety purpose, the shelter has different renovation restrictions from an ordinary bedroom, storeroom or partition wall.
This is why it should be considered early in the design stage, especially if it sits prominently beside your living room, dining area or kitchen.
What Cannot Be Altered?
Homeowners should not:
- hack or drill into the shelter walls, floor or ceiling
- remove or replace the original shelter door
- tamper with the ventilation sleeve or other shelter components
From a design perspective, this means your interior layout should work around the shelter rather than treating it as something that can be structurally changed later.
Before starting renovation, it is important to understand which works require permits and which restrictions apply to HDB flats. Read our guide to HDB Renovation Permits in Singapore to learn more about renovation requirements and approvals.
4 HDB Bomb Shelter Design Ideas
1. Use It as Practical Storage
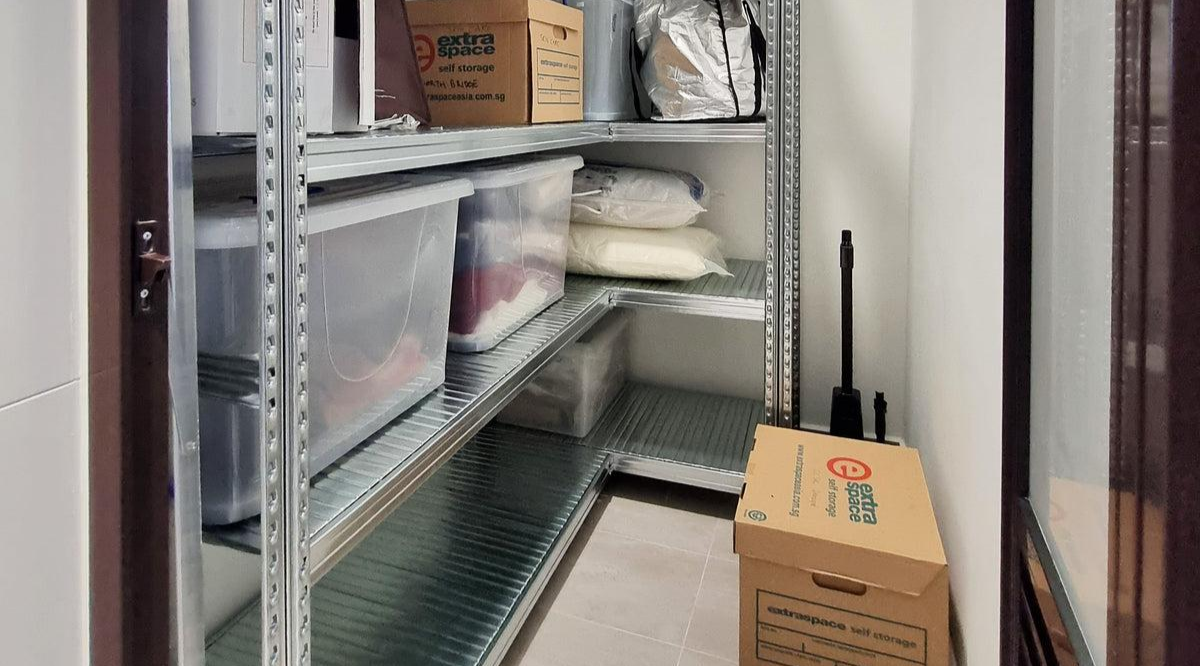
For many HDB homeowners, the shelter naturally becomes a storeroom. This can be useful for keeping household supplies, luggage, cleaning equipment and less frequently used items out of the main living areas.
Instead of filling the space randomly, use removable shelves or storage racks so items remain organised and easy to access.
The goal should be usable storage without packing the shelter so tightly that access becomes difficult.
2. Make the Door Blend Into Your Interior
If the shelter door faces the living or dining area, its industrial appearance may stand out against a softer interior design.
A simple way to reduce that contrast is to coordinate its visible finish with the surrounding design. Depending on the approved treatment, paint, decals or other decorative surfaces can help the door feel less visually prominent.
Design tip: Use complementary wall colours and finishes to make the door feel less visually prominent without altering its structure.
How Mablle Designed Around an Existing HDB Bomb Shelter
In our recent 4-room HDB project, the household shelter was positioned beside the living area, making it a visible part of the home's layout.
Rather than changing the existing shelter structure, our design focused on verified design solution. By coordinating the surrounding cabinetry, we created a more cohesive look while retaining the shelter's required accessibility.
The result:
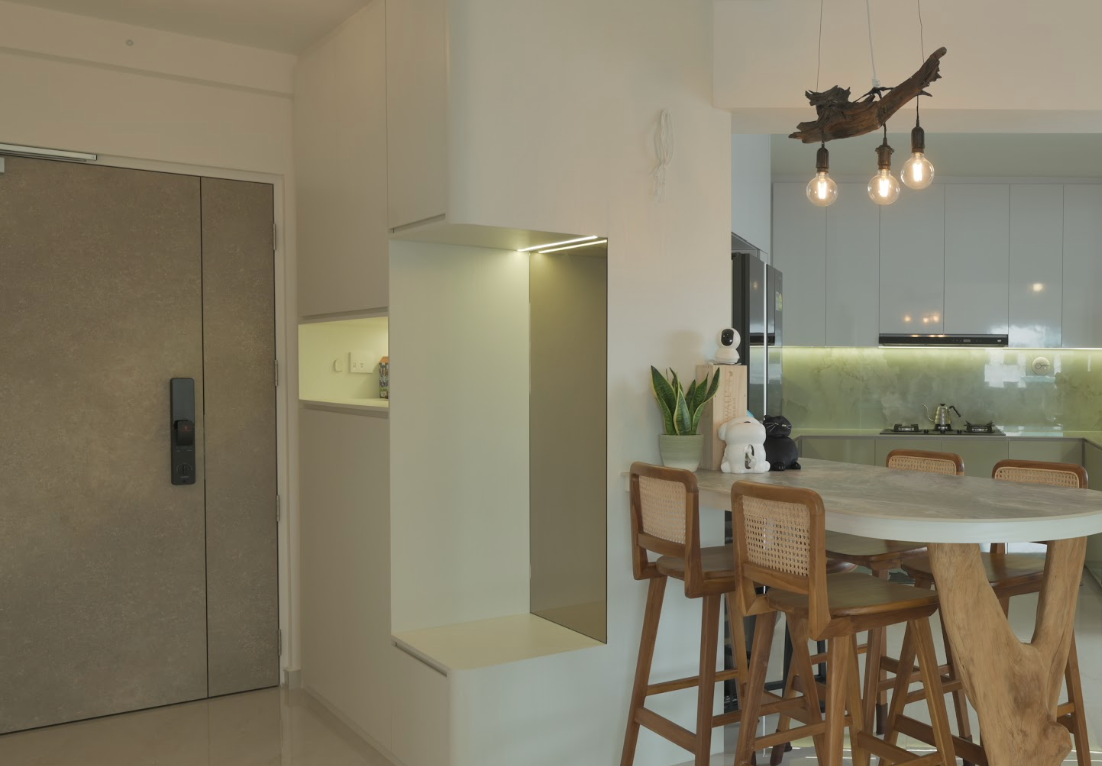
For a visual reference, view this Mablle Instagram post to explore our interior design work.
3. Integrate It With Carpentry
Built-in carpentry can help the household shelter sit more naturally within the overall composition of the room.
For example, storage cabinets may be planned around the shelter so the area reads as one continuous feature rather than a standalone metal door.
The important point is that the household shelter itself must remain accessible and functional. The design should disguise it visually, not block it physically.
Built-in carpentry is also a possible way to visually conceal the door without obstructing access.
4. Turn the Door Into a Useful Surface
The shelter door does not always need to disappear completely. In some homes, it can become a practical feature instead.
Use the steel door as a magnetic display surface for notes, artwork or magnets.
This can work particularly well for families who want a simple notice board or household organisation area without adding another wall-mounted feature.
How to Maintain Your HDB Bomb Shelter
Although the shelter may be used for everyday storage, its emergency function must be preserved.
- Keep the door and locking mechanism unobstructed.
- Maintain the rubber gasket and ventilation components.
- Avoid overcrowding the interior.
- Ensure storage and surrounding carpentry do not interfere with access.
- Check the latest HDB and SCDF requirements before adding fixtures.
For maintenance guidance, refer to HDB's household shelter maintenance information.
Design Around the Shelter, Not Against It
An HDB bomb shelter may feel visually awkward, particularly beside an open living or dining area. But thoughtful planning can help integrate it with surrounding finishes, storage and carpentry while preserving its essential function.
At Mablle, we consider the household shelter as part of the floor plan from the beginning, helping homeowners explore practical design options around the existing structure.