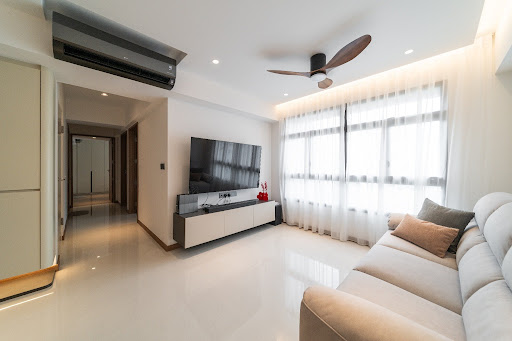


Renovating your first BTO flat involves more than choosing colours, furniture and finishes. You’ll need to plan your renovation budget, layout, storage, materials and timeline while understanding the requirements that apply to HDB flats.
A well-planned BTO renovation starts with how you live every day. From deciding where to place your appliances to making the most of limited space, early planning can help you avoid unnecessary changes and make more informed decisions.
This guide covers practical BTO renovation dos and don’ts to help first-time homeowners in Singapore plan their space, manage their budget and create a home that suits their lifestyle.
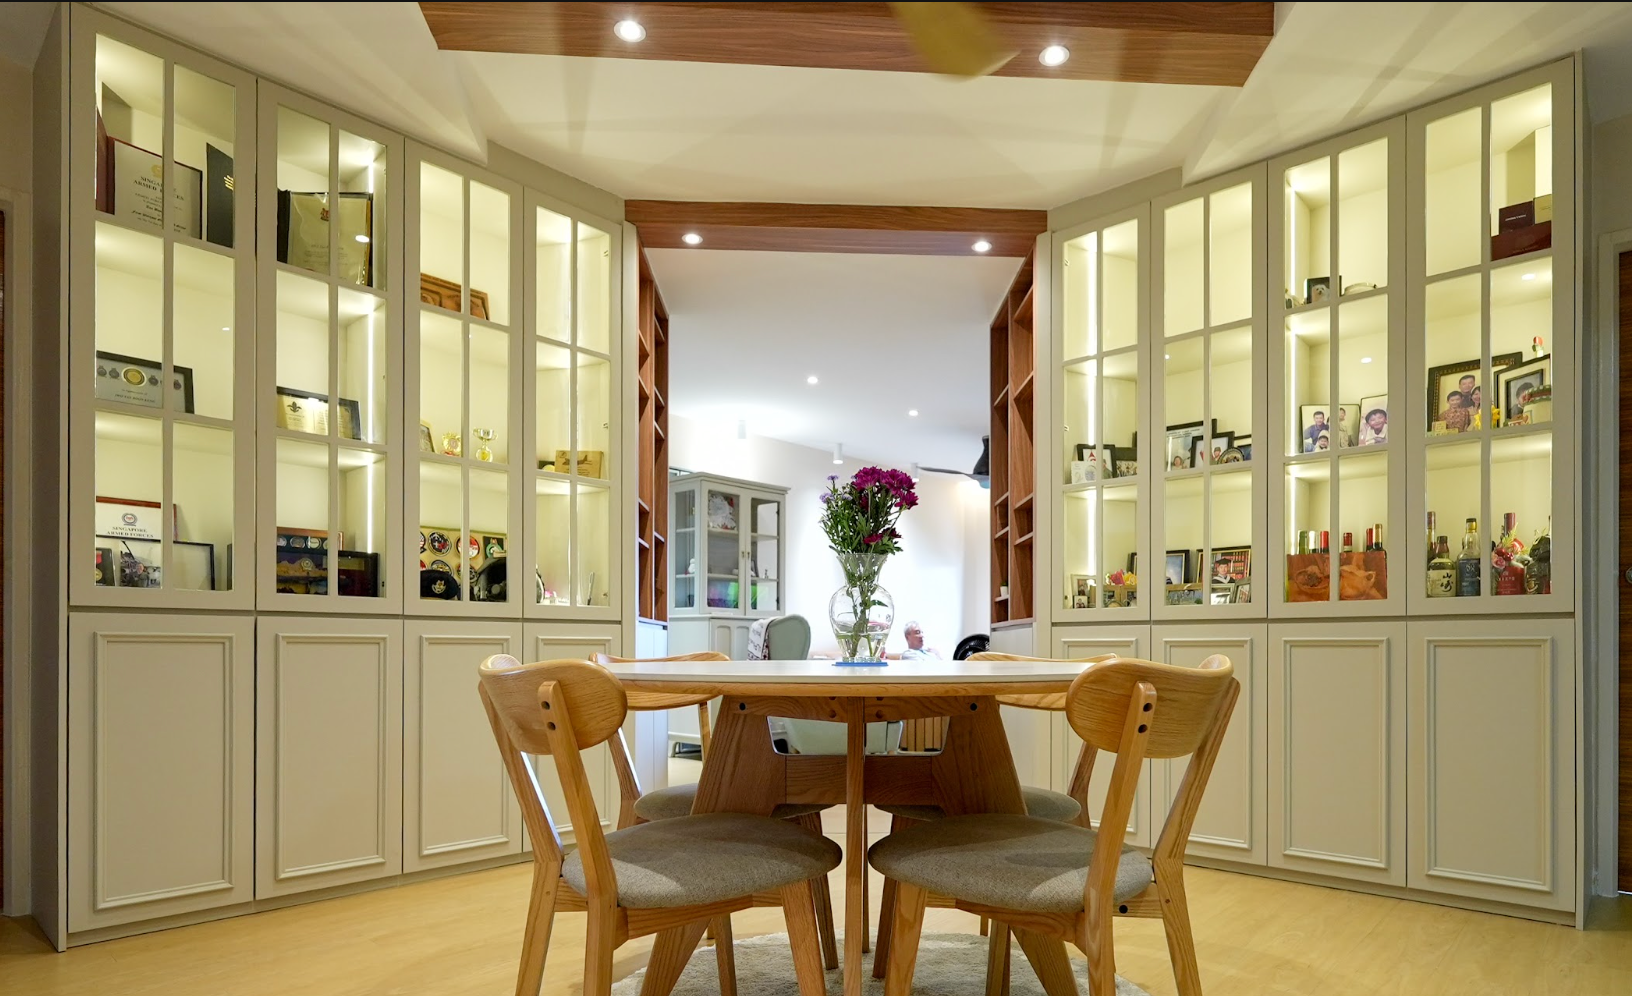
The Dos of Renovating Your BTO Flat
1. Do Set a Realistic Renovation Budget
Before choosing tiles or scrolling through carpentry inspiration, work out how much you are realistically comfortable spending.
Your renovation budget should account not only for the main works, but also for smaller items that can add up quickly, such as electrical points, lighting, fittings, appliances and changes made during the project.
Keeping 10–15% of the budget as a buffer for unexpected costs is recommended.
For example, if you cook daily, allocating more of your renovation budget to kitchen storage, durable countertops and a practical layout may make more sense than investing heavily in decorative features. At Mablle, we encourage homeowners to identify these priorities early so design decisions remain aligned with their budget.
2. Do Choose Your Interior Designer Carefully
The right renovation partner should do more than produce an attractive design. They should understand your needs, explain costs clearly and guide you through the renovation process.
Before appointing an interior designer, check:
- projects similar to your BTO flat
- homeowner reviews
- how detailed the quotation is
- what the proposed scope actually includes
- how the renovation will be managed
- how changes and additional costs will be communicated
Review portfolios, comparing detailed quotations and signing a comprehensive contract.
Do not choose based on price alone. A quotation is only meaningful when you understand what you are actually paying for.
Tip: Prepare your floor plan, estimated budget and list of priorities before your first consultation. This helps make the discussion more specific and productive.
3. Do Plan Around How You Live
A home can look beautiful in a render and still be inconvenient to live in if the layout does not suit your routine.
Think about how you move through the home every day. Where do you drop your bags? How much wardrobe space do you need? Do you cook regularly? Will you work from home? Do you need space for children in future?
Prioritise functionality, circulation, storage and multifunctional furniture in compact Singapore flats.
These are the questions that should shape your design, not just the latest interior trend.
Tip: Before finalising a layout, check walking paths, door openings, appliance access and the space needed to open drawers and cabinets.
From Limited Space to a More Practical BTO Home
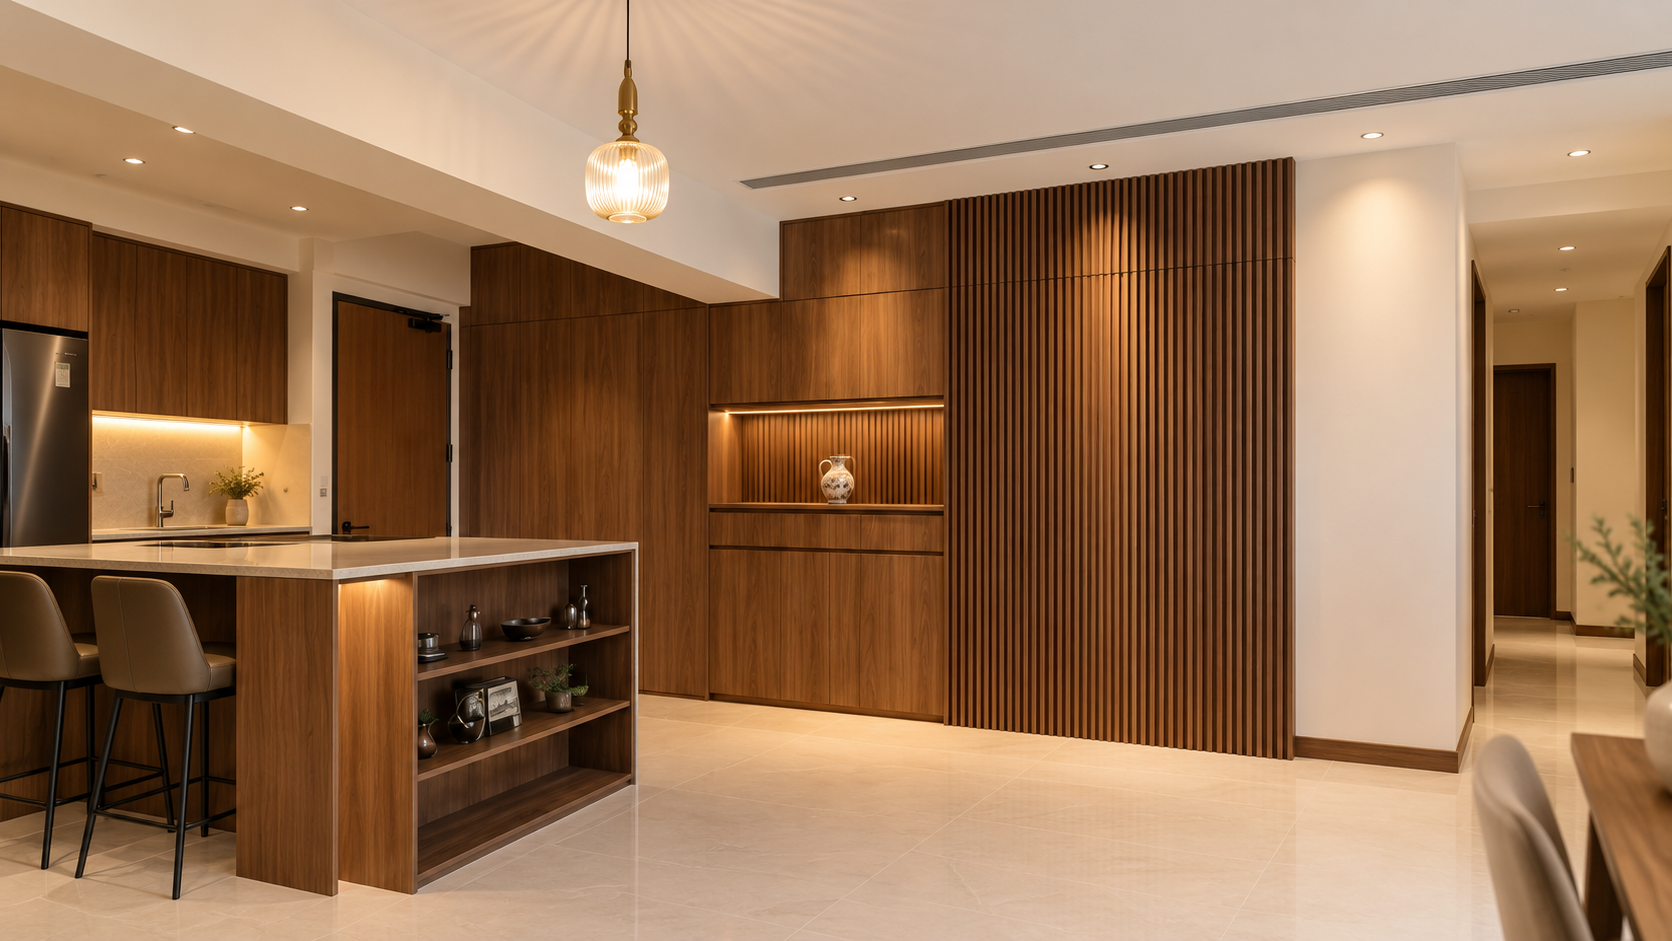
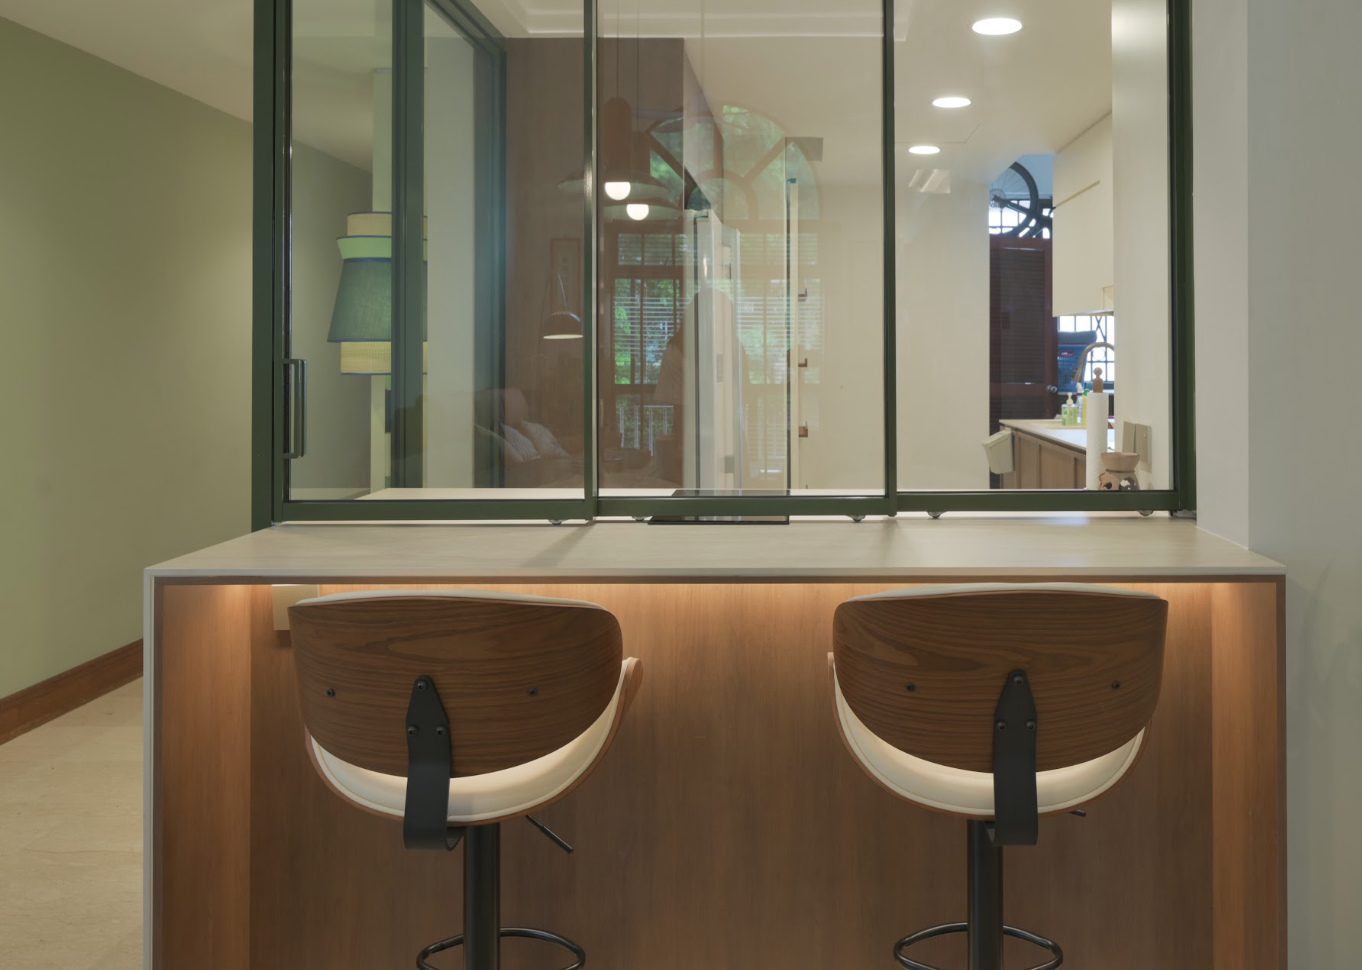
In our 3 room HDB Resale project, the homeowners needed a dry island for his coffee hobby, but the existing floor plan presented a challenge.
Our team planned to add an island outside the kitchen, making better use of the dining area without unnecessarily compromising the surrounding space.
The project shows why thoughtful space planning should begin with daily routines rather than simply adding more cabinetry.
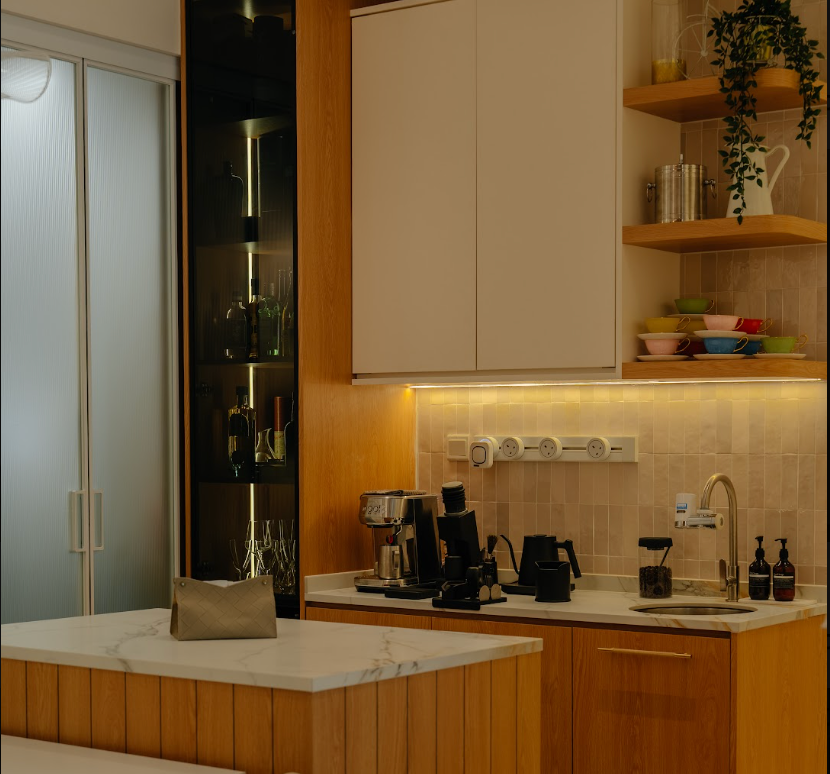
4. Do Plan Storage Early
Storage is easiest to solve during the layout and carpentry planning stage, not after renovation is completed.
Instead of simply asking for “more cabinets”, decide what those cabinets need to store.
Think about:
- shoes and bags near the entrance
- cleaning equipment
- kitchen appliances
- dry food
- wardrobe needs
- luggage
- household supplies
- items you use only occasionally
Good storage should make your daily routine easier without turning every wall into full-height cabinetry.
5. Do Understand HDB Renovation Requirements
Not every part of an HDB flat can be altered freely. Some renovation works are subject to specific HDB requirements and permits.
Hacking, plumbing and electrical works are areas where you should understand the relevant requirements and obtain necessary approvals before works begin.
Before committing to major layout changes, check whether they are actually possible. Your renovation team should also identify regulated works early so that permits and scheduling do not become last-minute surprises.
Before finalising your design, check whether the proposed works require HDB approval or must be carried out by appropriately registered or licensed parties. A layout idea that looks possible on paper may still be restricted by existing structural or service requirements.
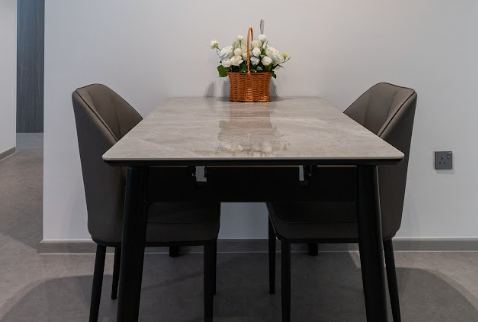
The Don’ts of Renovating Your BTO Flat
1. Don’t Design Only for Your Current Needs
Your home should suit your current lifestyle, but it is worth thinking a few years ahead too.
Flexible layouts, durable materials and avoiding design choices that may date too quickly.
For example, if a spare room may become a nursery or study later, avoid designing it so specifically that changing its purpose becomes difficult or expensive.
Good design gives you some room to adapt.
Tip: Prioritise flexibility where it is useful, rather than spending on features you may never need.
2. Don’t Rush the Planning Stage
Once you receive your keys, there is often pressure to renovate and move in as quickly as possible. But rushing important decisions can create unnecessary changes during construction.
Take time to confirm the layout, carpentry, electrical points, materials and appliances before major works begin.
Research options carefully and stay realistic about renovation timelines.
Changes made on paper are usually much easier to manage than changes made after construction has started.
Tip: Confirm key dimensions and selections in writing before the relevant work is carried out.
3. Don’t Spend Everything on What Looks Good
Feature walls, decorative finishes and statement pieces can make a home attractive, but they should not come at the expense of the basics.
Prioritise the areas you interact with every day, such as kitchen countertops, wardrobes, flooring, fittings and storage.
Investing in durable materials for high-use areas and avoiding unverified contractors offering unusually low prices is highly recommended.
A simpler design executed well is often more satisfying than an elaborate design built around compromises.
Tip: Rank each design decision by how often you will use it, how much it improves daily life and whether it fits your budget.
4. Don’t Ignore Maintenance
Before approving a material or design feature, ask yourself how much work it will take to keep clean.
A finish that looks beautiful in a sample may behave very differently beside a hob, inside a bathroom or in a high-traffic area.
Easy-to-clean surfaces, durable finishes and the additional upkeep associated with features such as open shelving are recommended.
This is especially important for busy households that want a home that remains easy to maintain after the novelty of renovation wears off.
5. Don’t Copy a Reference Image Without Considering Your Floor Plan
Pinterest, Instagram and moodboards are useful for communicating the look you like, but another homeowner’s layout may not suit your flat.
Ceiling height, window position, structural walls, circulation space and room proportions all affect whether an idea can be translated successfully.
Use inspiration as a starting point. The final design should be adapted to your actual BTO rather than copied directly.
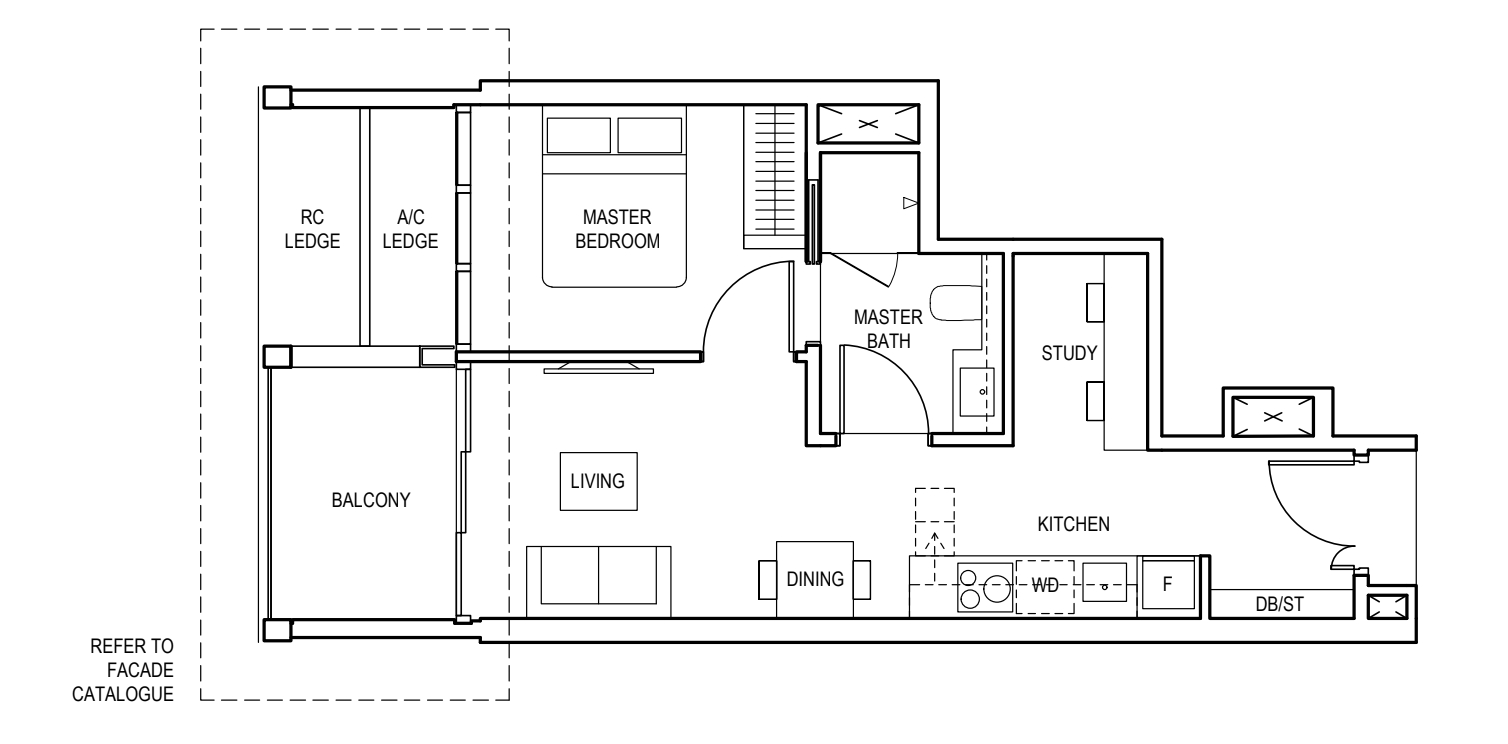
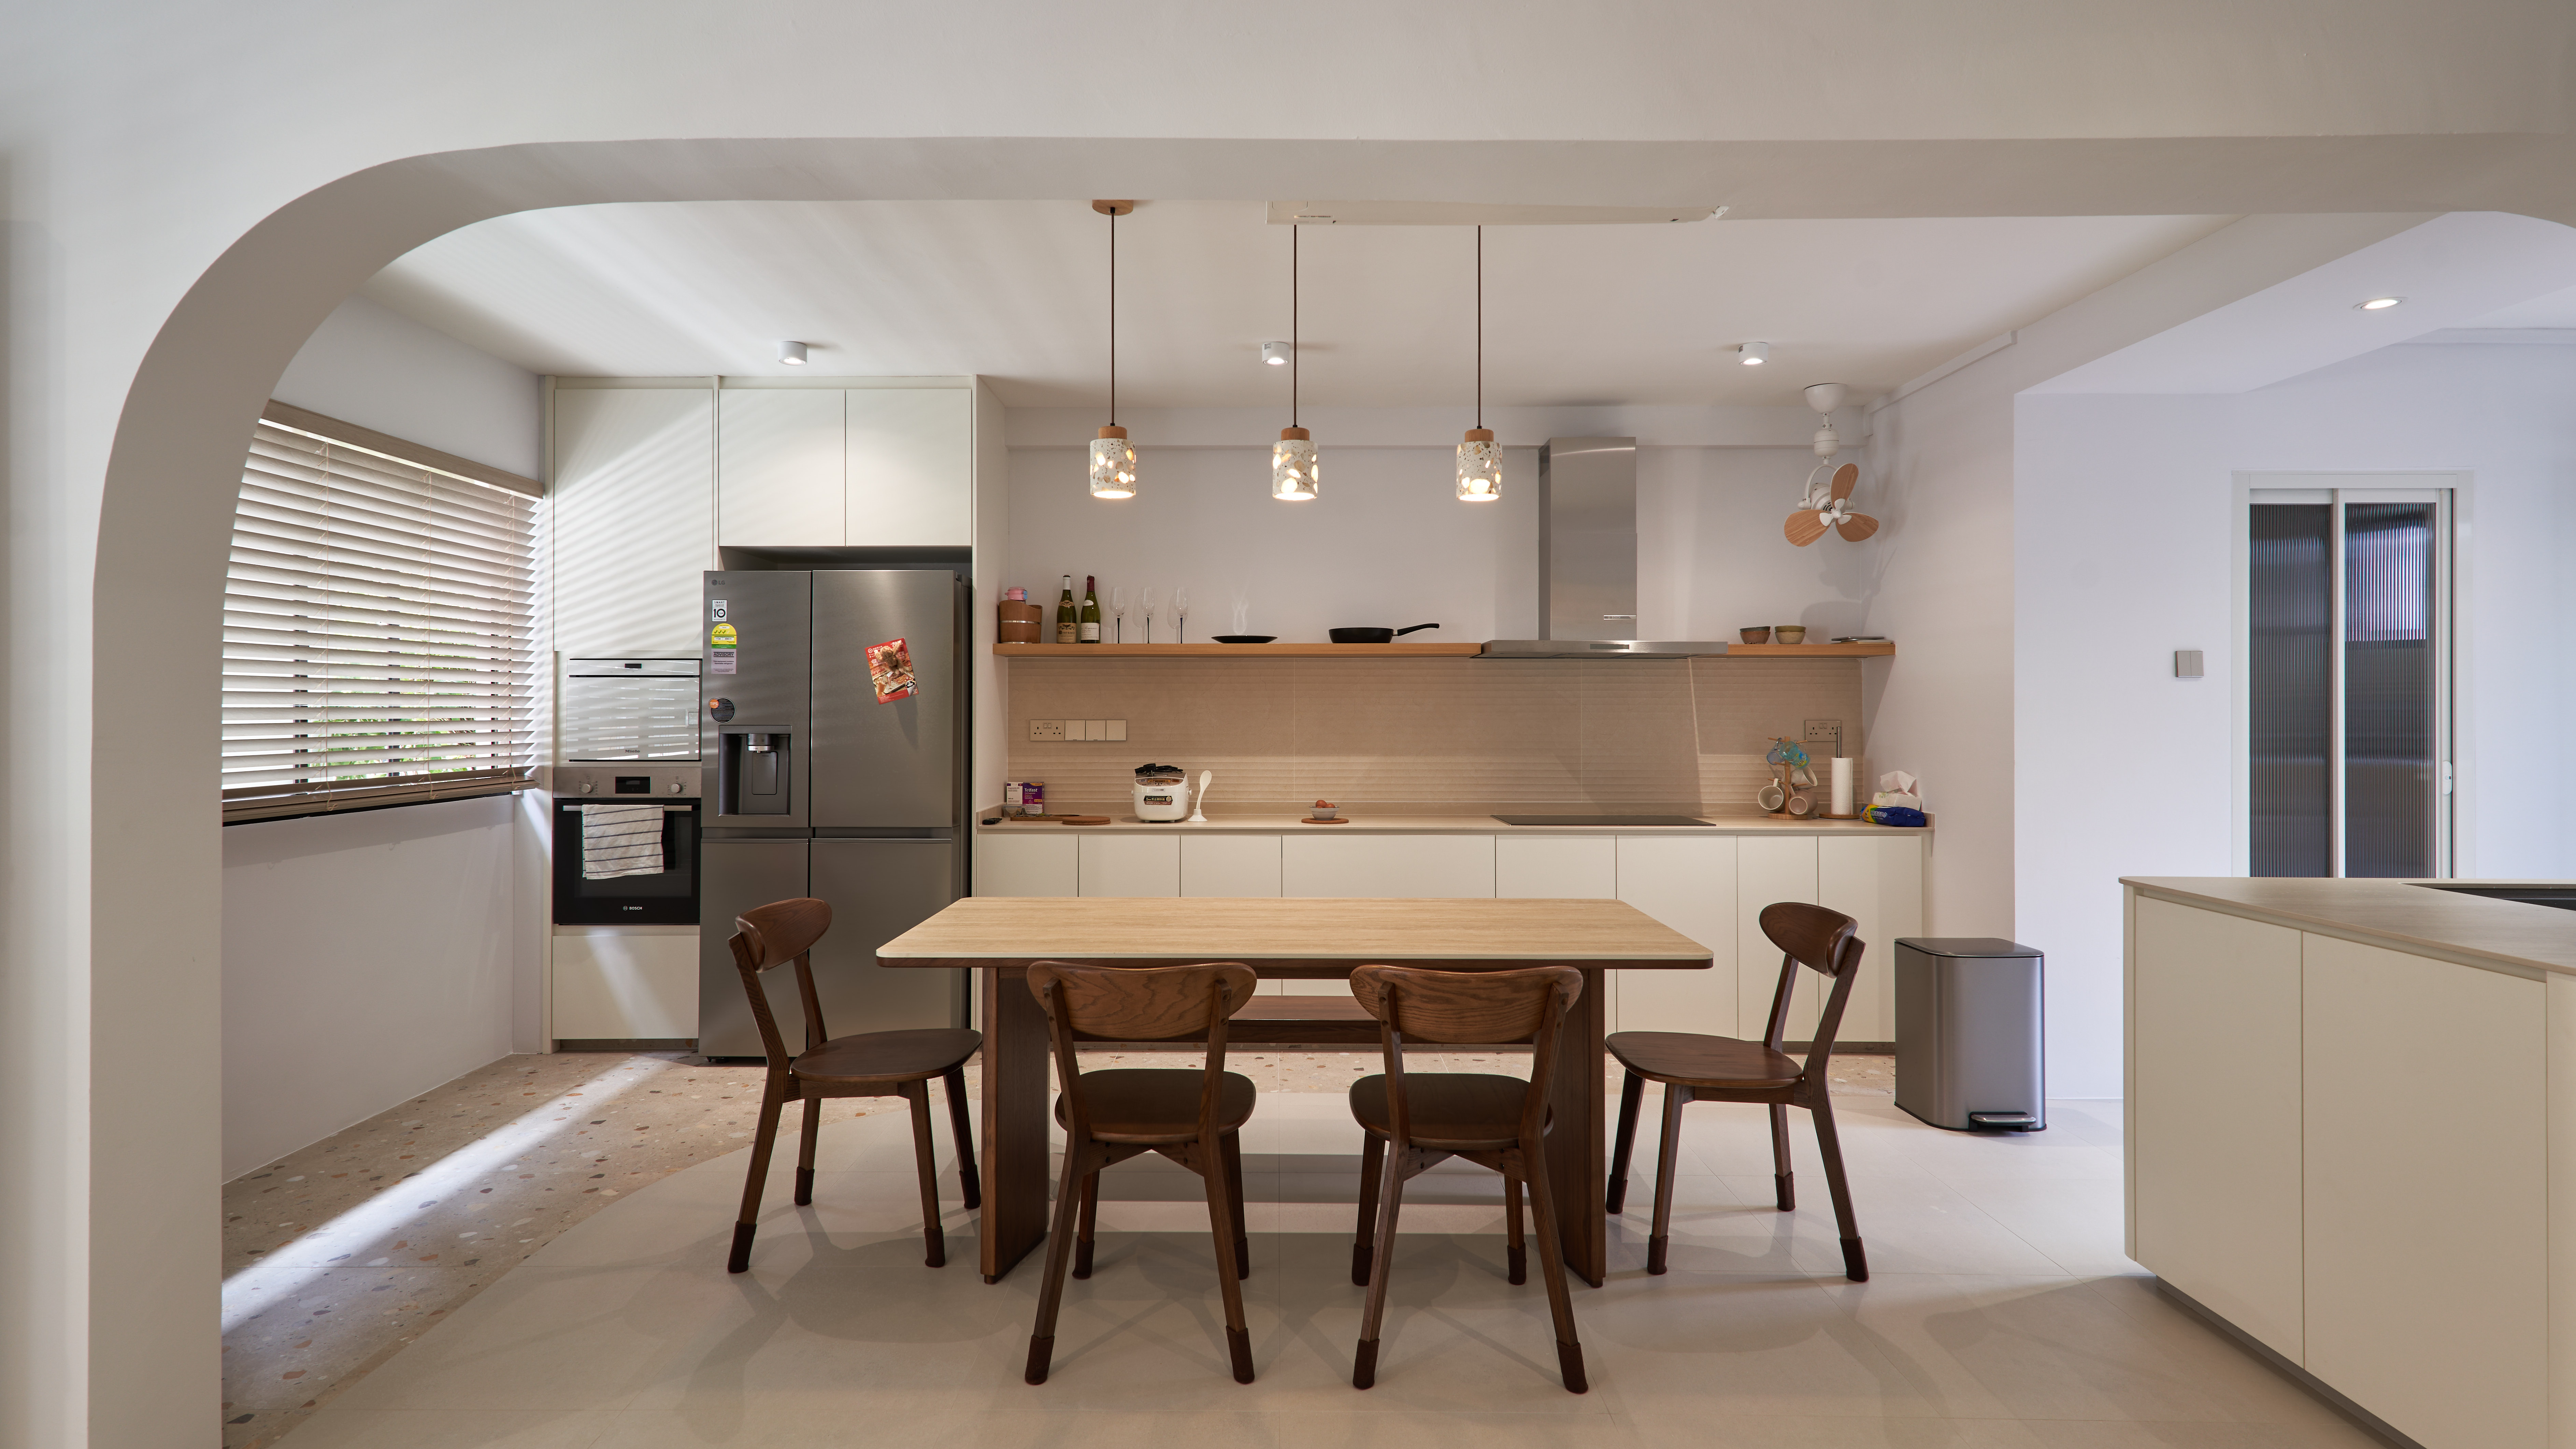
For example, it is not practical to have an island in this small kitchen as it will block entrances to other spaces.
Plan Your First BTO Around Real Life
Your first home should reflect your lifestyle, not just your inspiration board.
From space planning to storage and material selection, Mablle can help you explore what works for your home and your renovation priorities.
If you have just received, or are about to receive your BTO keys, send your floor plan to Mablle on WhatsApp. Tell us what you need from your home and your estimated renovation budget, and we can discuss how to turn the space into a practical renovation plan.